Introduction
Your campervan interior doesn’t have to feel cramped, cluttered, or limiting. With the right ideas, even the smallest setup can feel open, stylish, and incredibly functional.
If you’ve ever struggled with tight layouts, lack of storage, or a space that just doesn’t feel “right,” you’re not alone. I’ve noticed that many people underestimate how a few smart design choices can completely change the way a space feels and functions. This guide brings together practical, visually inspiring ideas that help you create a more spacious and organized setup without needing a full renovation.
From clever storage solutions to light-enhancing design tricks, each idea is designed to improve both comfort and usability. In my experience, small upgrades like these can make daily life smoother, more enjoyable, and far less stressful. Whether you’re starting fresh or upgrading your current setup, these ideas will help you turn your space into something that truly works for you.
1. Hidden Storage Bench
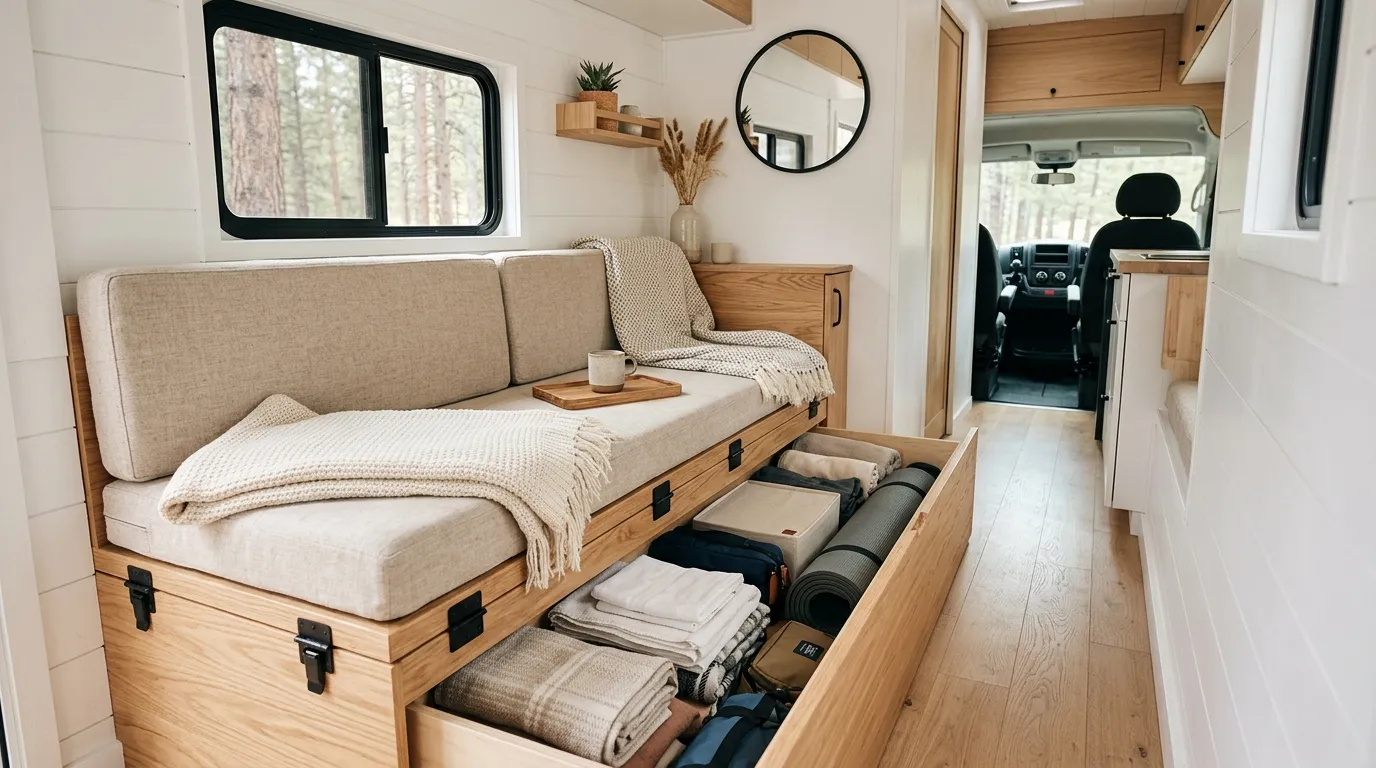
A smart storage solution can completely change how your space feels, especially in a compact setup. A hidden storage bench blends seating with practicality, allowing you to store blankets, kitchen items, or travel essentials without visual clutter. I’ve noticed that when storage is tucked away like this, the entire van instantly feels calmer and more breathable. The clean lines and minimal design help maintain an open look, which is essential when working with limited square footage and trying to avoid that cramped feeling many small interiors struggle with.
What makes this idea stand out is how naturally it fits into everyday living. You’re not adding extra furniture—you’re upgrading something you already need. That’s why many designers recommend multifunctional elements in small mobile spaces. In my experience, lifting a bench to reveal neatly organized storage feels both satisfying and efficient. It reduces mess, simplifies routines, and keeps everything within reach without sacrificing style. Over time, this kind of thoughtful design makes daily life smoother and far more enjoyable.
2. Fold-Down Table
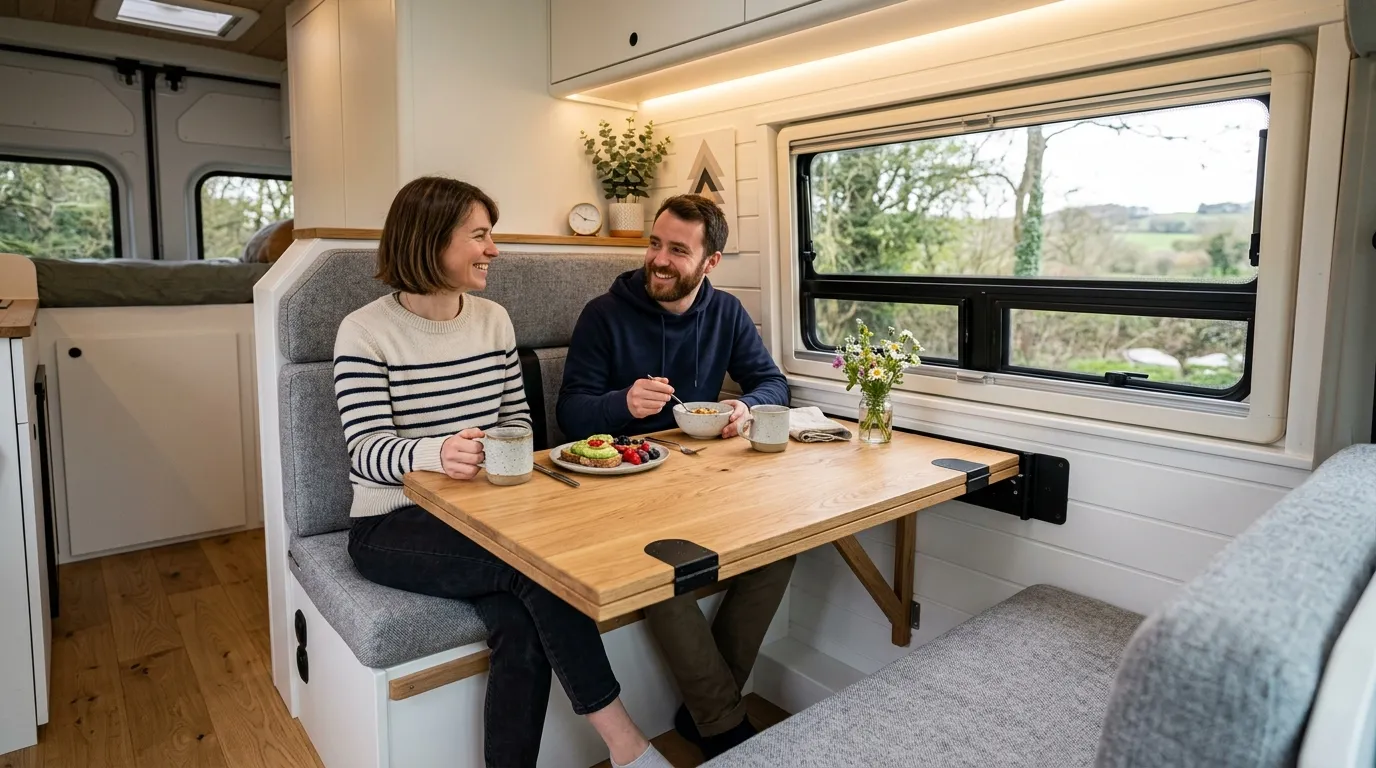
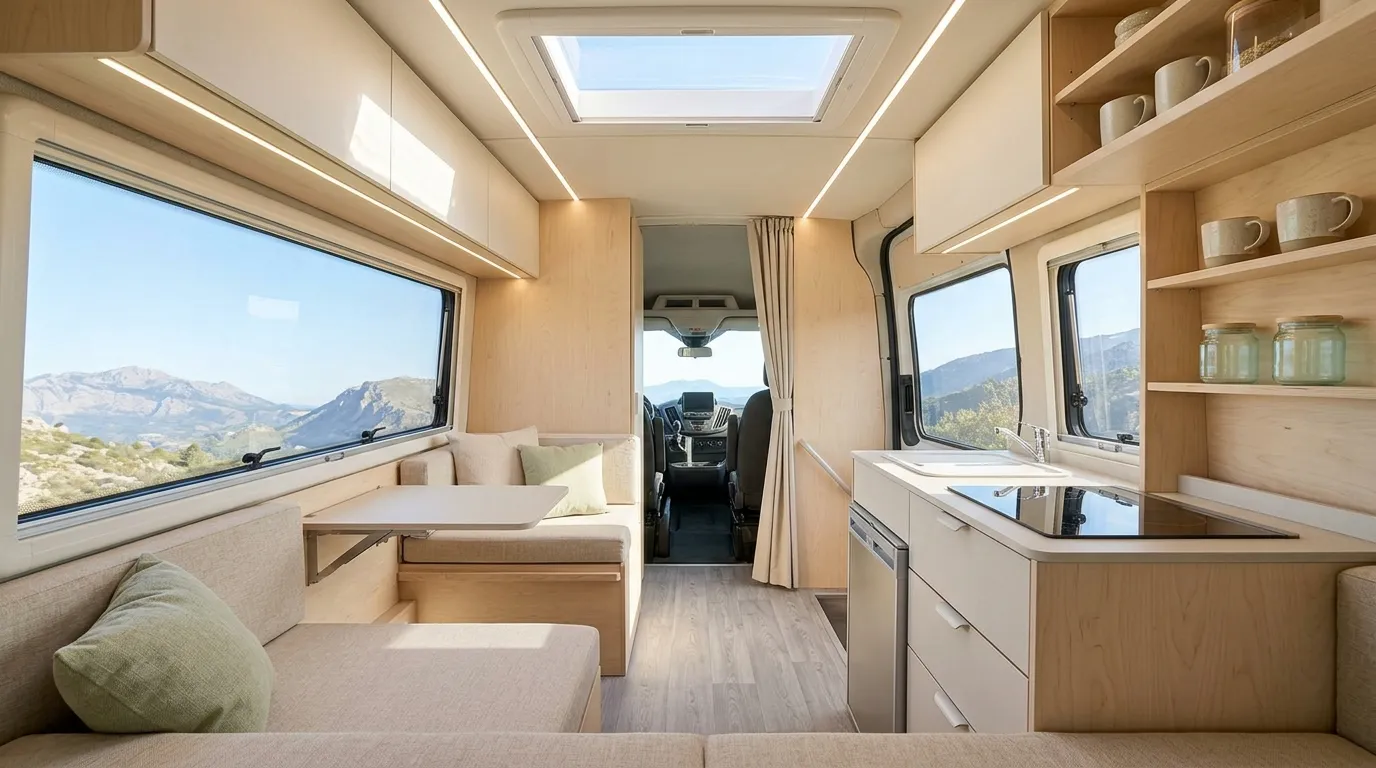
One simple addition can instantly make your setup feel more flexible and functional. A fold-down table offers a dedicated space for eating, working, or planning your next trip, yet disappears when you don’t need it. I’ve seen this work incredibly well in tight layouts where every inch matters. Instead of permanently sacrificing space, you gain the ability to adapt your environment based on your needs throughout the day, which is a game-changer in compact living situations.
The beauty of this design lies in its simplicity and versatility. When folded away, the area opens up, making the interior feel larger and less restricted. That’s why many small-space experts prioritize collapsible features like this. In my experience, having a quick setup for meals or laptop work without committing to a fixed table makes daily routines smoother. It creates a sense of balance between functionality and freedom, allowing the space to feel both practical and visually uncluttered at all times.
3. Light Color Palette
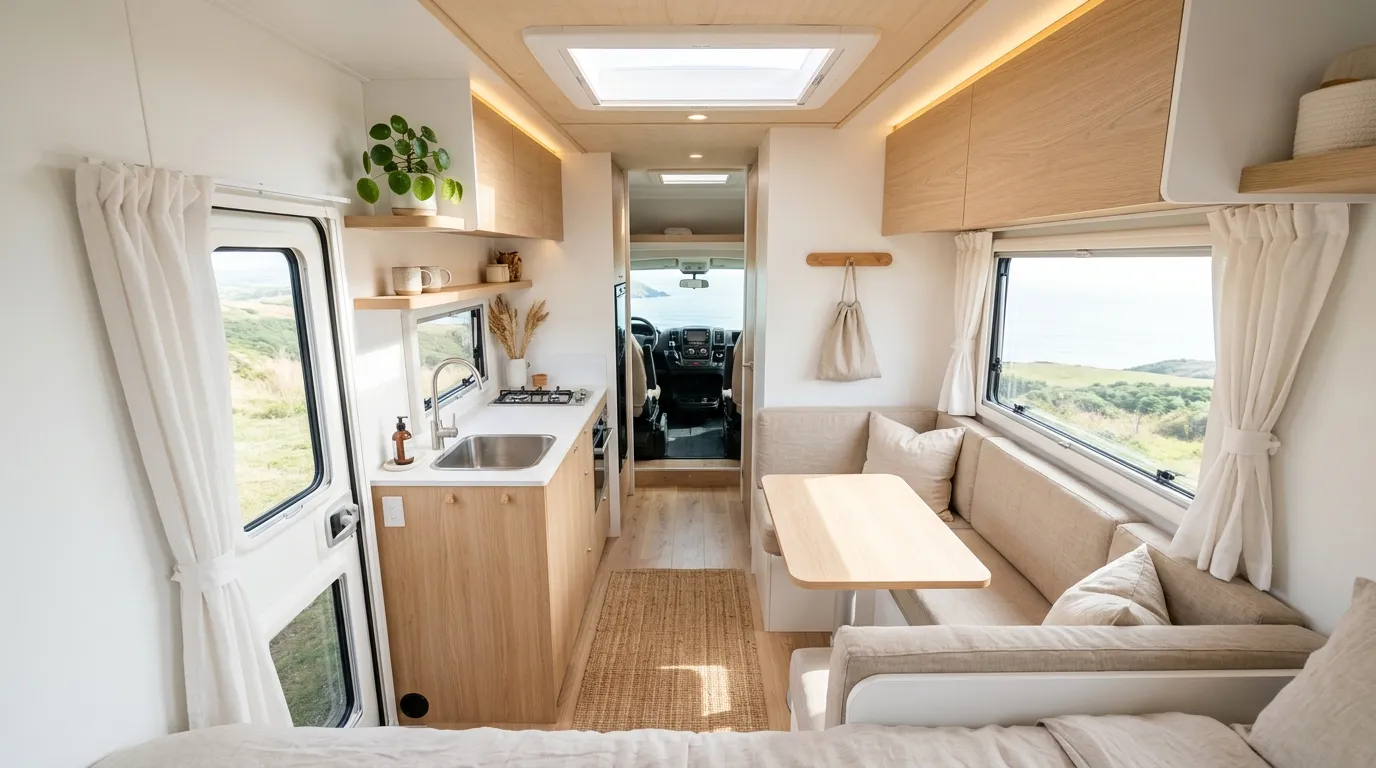
Color can completely transform how a small interior feels, and lighter tones are one of the easiest ways to create a spacious look. Soft whites, beiges, and light woods reflect natural light, making the entire setup appear brighter and more open. I’ve noticed that darker colors tend to close in the space, while lighter shades visually expand it. This subtle shift can make a huge difference, especially when you’re trying to maximize comfort in a compact living environment.
What makes this approach so effective is how effortlessly it enhances both style and function. A lighter palette creates a clean backdrop that works with almost any decor choice, giving you flexibility over time. That’s why many designers lean toward neutral tones in smaller interiors. In my experience, pairing soft colors with natural textures adds warmth without overwhelming the space. The result is a balanced, inviting environment that feels both stylish and easy to live in every day.
4. Vertical Wall Shelves
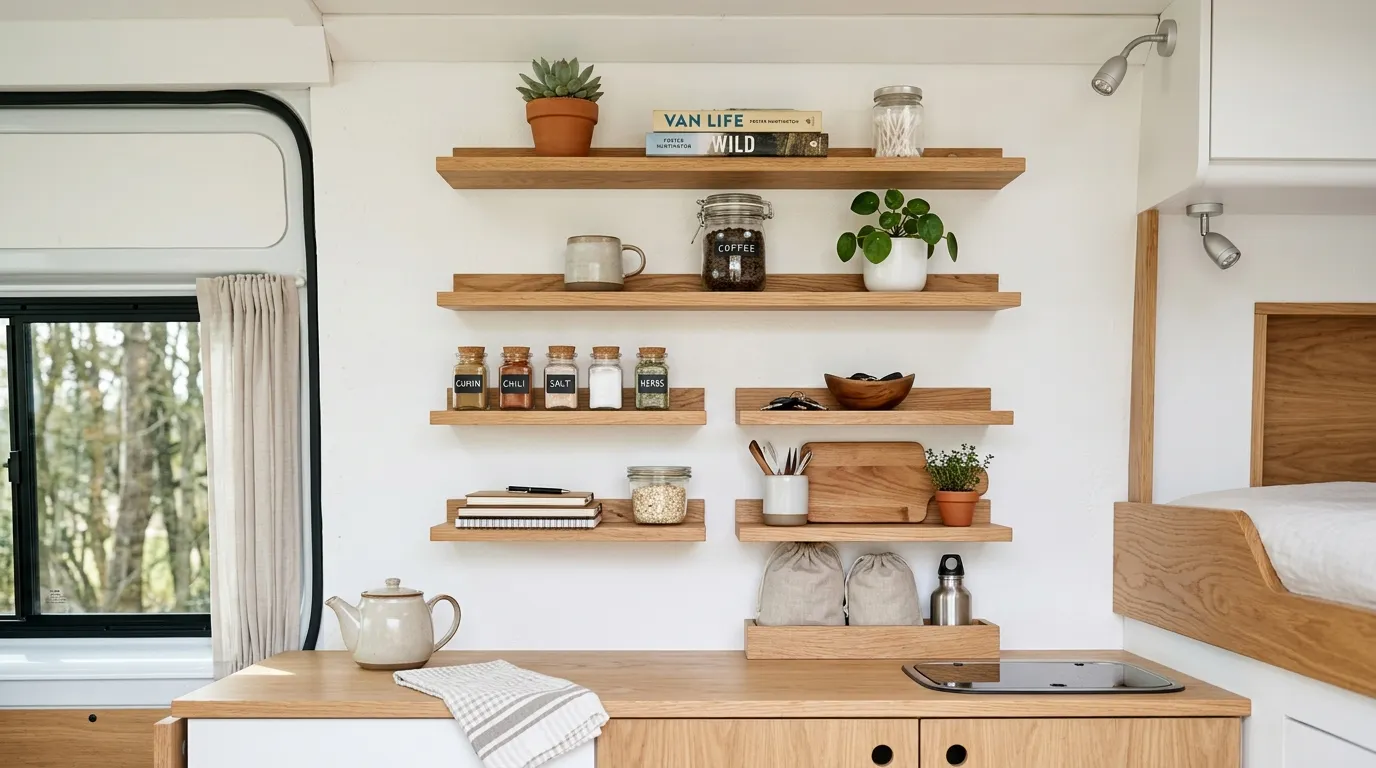
When floor space is limited, the walls become your biggest opportunity. Vertical wall shelves help you store everyday items without crowding the lower area, instantly making the interior feel more open. I’ve noticed that lifting storage upward creates a cleaner flow and prevents that boxed-in feeling many small setups struggle with. It also allows you to keep frequently used items within easy reach while maintaining a tidy and visually balanced environment.
This idea works especially well because it combines storage with style. You can display small plants, books, or simple decor pieces while keeping things functional. That’s why many designers recommend using vertical space in compact living areas. In my experience, even a few well-placed shelves can completely change how organized and spacious a setup feels. The result is a smarter layout that looks intentional, open, and effortlessly put together.
5. Sliding Cabinet Doors
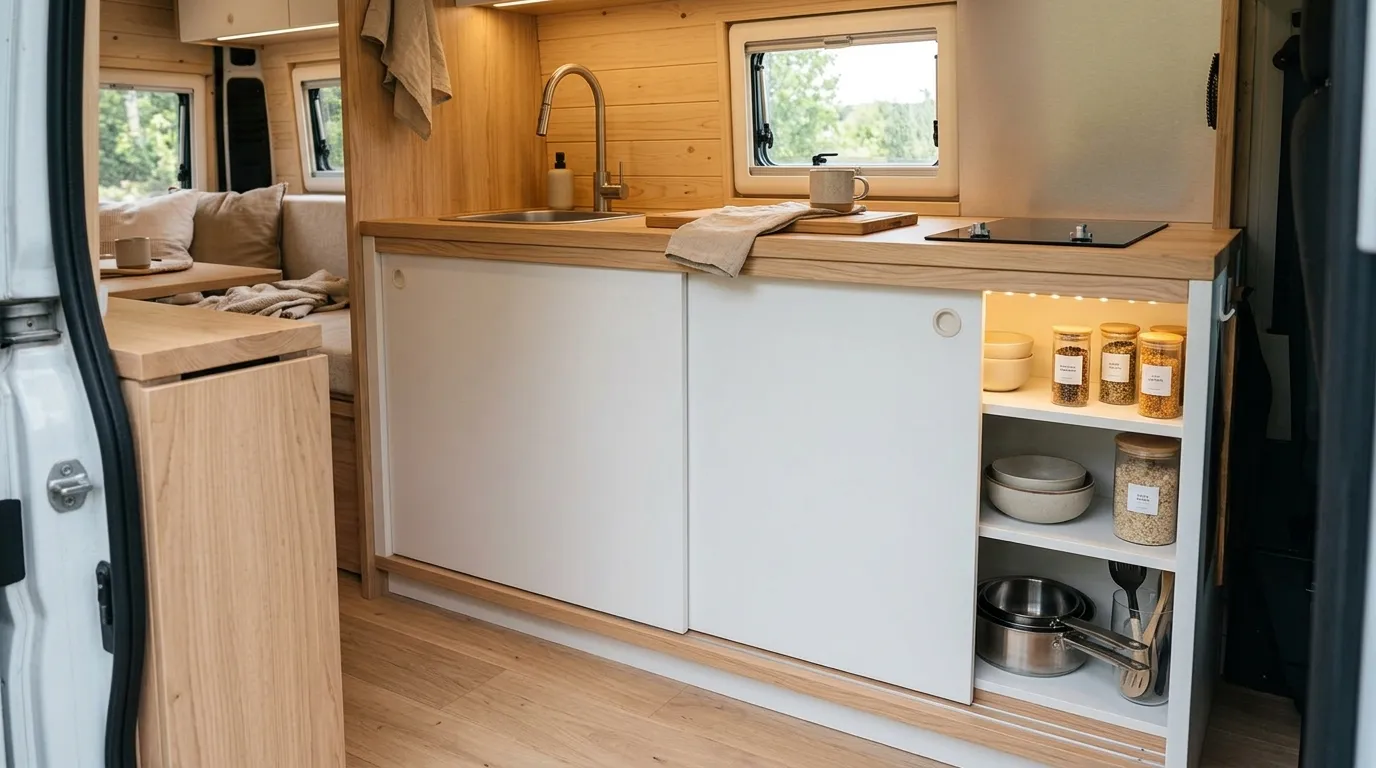
Small details can have a surprisingly big impact, and cabinet doors are one of them. Sliding doors eliminate the need for extra clearance, making movement inside the space much easier. I’ve seen how traditional cabinet doors can quickly become frustrating in tight layouts, especially when multiple areas overlap. Switching to a sliding mechanism keeps everything accessible without interrupting the flow, which is essential for maintaining a comfortable and usable environment.
What makes this solution even better is its clean and modern appearance within a campervan interior. Sliding panels create a seamless look that instantly feels more organized and intentional. That’s why many compact van conversion designs favor this approach. In my experience, reducing visual interruptions helps the entire space feel calmer and less chaotic. It’s a small upgrade, but it delivers both functional convenience and a polished aesthetic that makes everyday campervan living feel smoother and more enjoyable.
6. Overhead Storage Cabinets
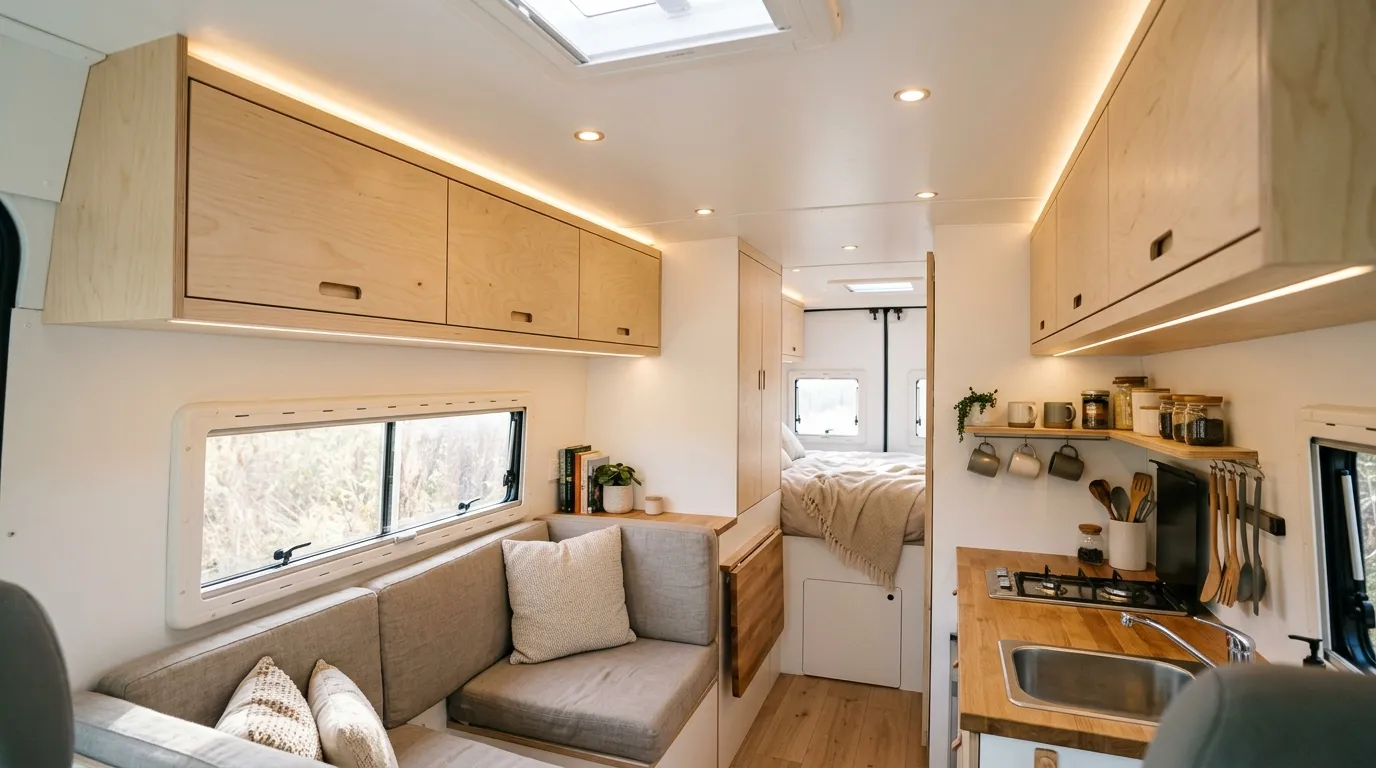
Looking up might be the smartest move when optimizing a compact interior. Overhead storage cabinets allow you to store items without sacrificing valuable floor space, keeping the area open and breathable. I’ve noticed that when storage is moved upward, the entire layout feels more intentional and less crowded. It also helps separate everyday essentials from occasional-use items, making organization much more practical and efficient over time.
This approach works because it follows a natural layering of space—keeping heavier use items below and lighter use above. That’s why many designers recommend overhead storage in smaller environments. In my experience, having designated upper compartments makes daily routines smoother and reduces clutter buildup. When designed with light materials and clean finishes, these cabinets blend beautifully into the space while quietly adding a significant amount of hidden storage.
7. Convertible Bed Setup
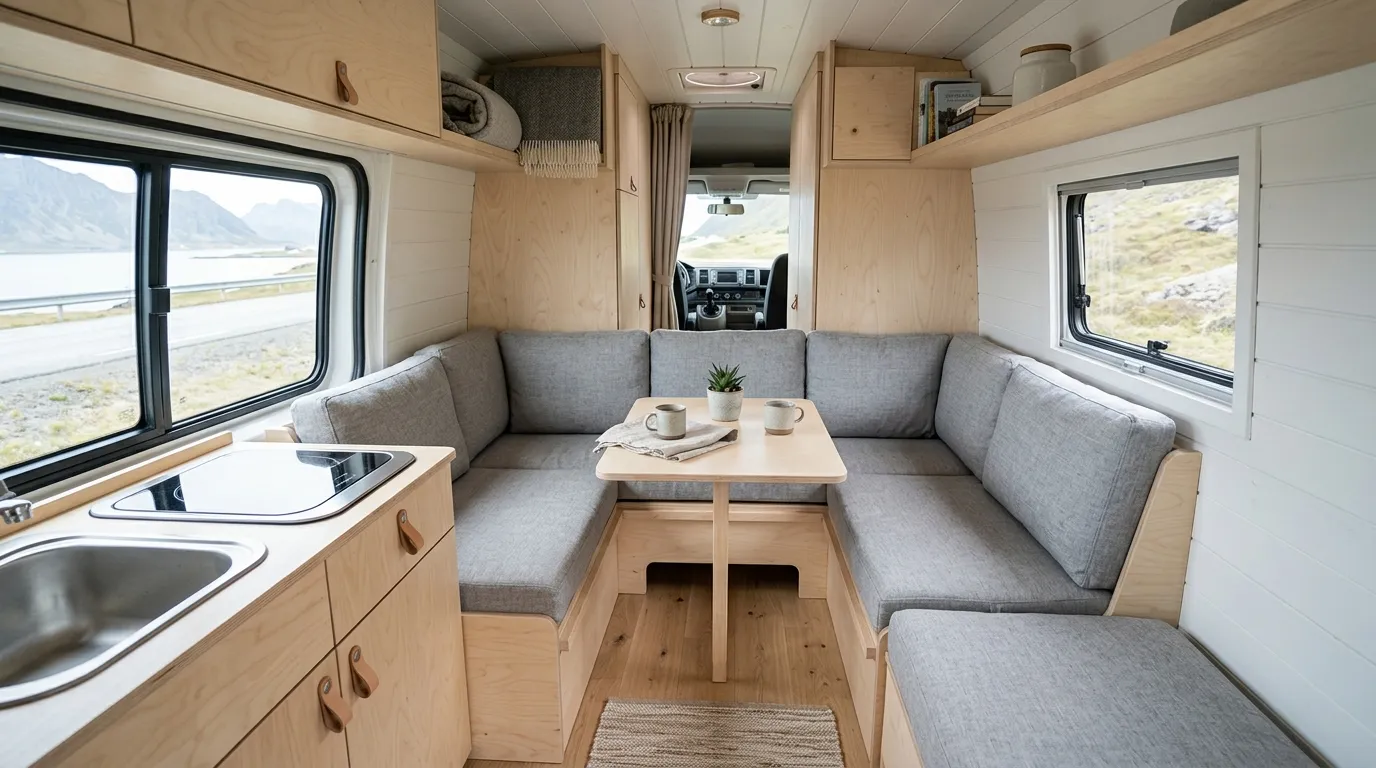
A flexible sleeping solution can completely redefine how your space functions throughout the day. A convertible bed setup allows you to switch between a cozy seating area and a comfortable sleeping space without needing extra room. I’ve seen this work incredibly well in compact interiors where dedicated zones aren’t possible. Instead of feeling limited, the space adapts to your needs, creating a more dynamic and livable environment that supports both relaxation and practicality.
What makes this design so effective is its ability to maximize every inch without sacrificing comfort. During the day, you enjoy an open seating layout, and at night, it quickly becomes a restful sleeping area. That’s why many small-space designers rely on convertible furniture. In my experience, this setup makes daily transitions smoother and keeps the interior feeling organized. It brings a sense of balance between function and comfort, which is essential for long-term usability.
8. Mirror Panel Accents
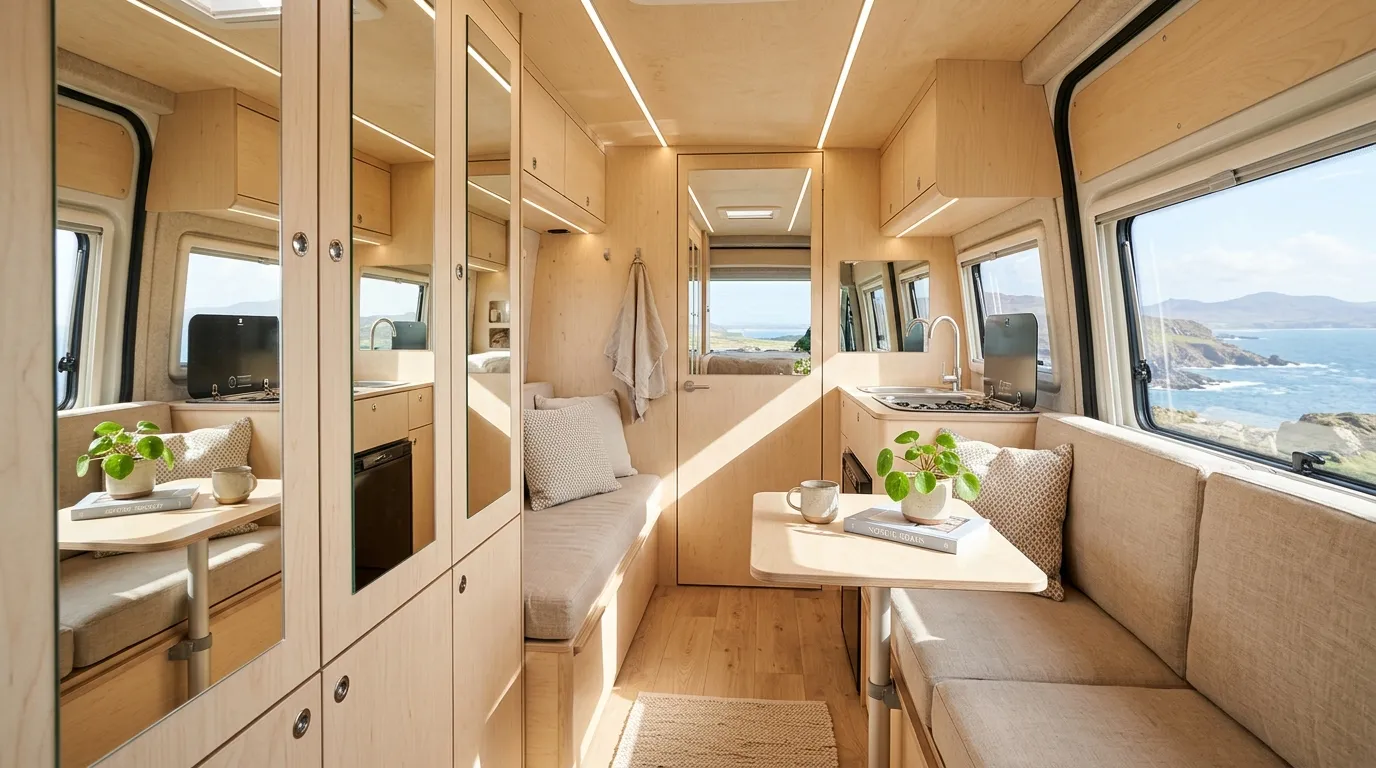
Sometimes the easiest way to make a space feel bigger is by playing with perception. Mirror panel accents reflect light and surroundings, instantly making the interior appear more open and expansive. I’ve noticed that even small mirrored surfaces can dramatically improve how bright and airy a setup feels. Instead of adding more elements, you’re enhancing what’s already there, which keeps the design clean while improving the overall atmosphere.
This idea works because it amplifies natural light and creates visual depth without taking up extra space. That’s why many designers incorporate reflective surfaces in smaller interiors. In my experience, placing mirrors strategically near windows or light sources makes the biggest difference. It not only brightens the environment but also reduces that enclosed feeling. The result is a lighter, more inviting space that feels significantly larger than it actually is.
9. Compact Kitchen Nook
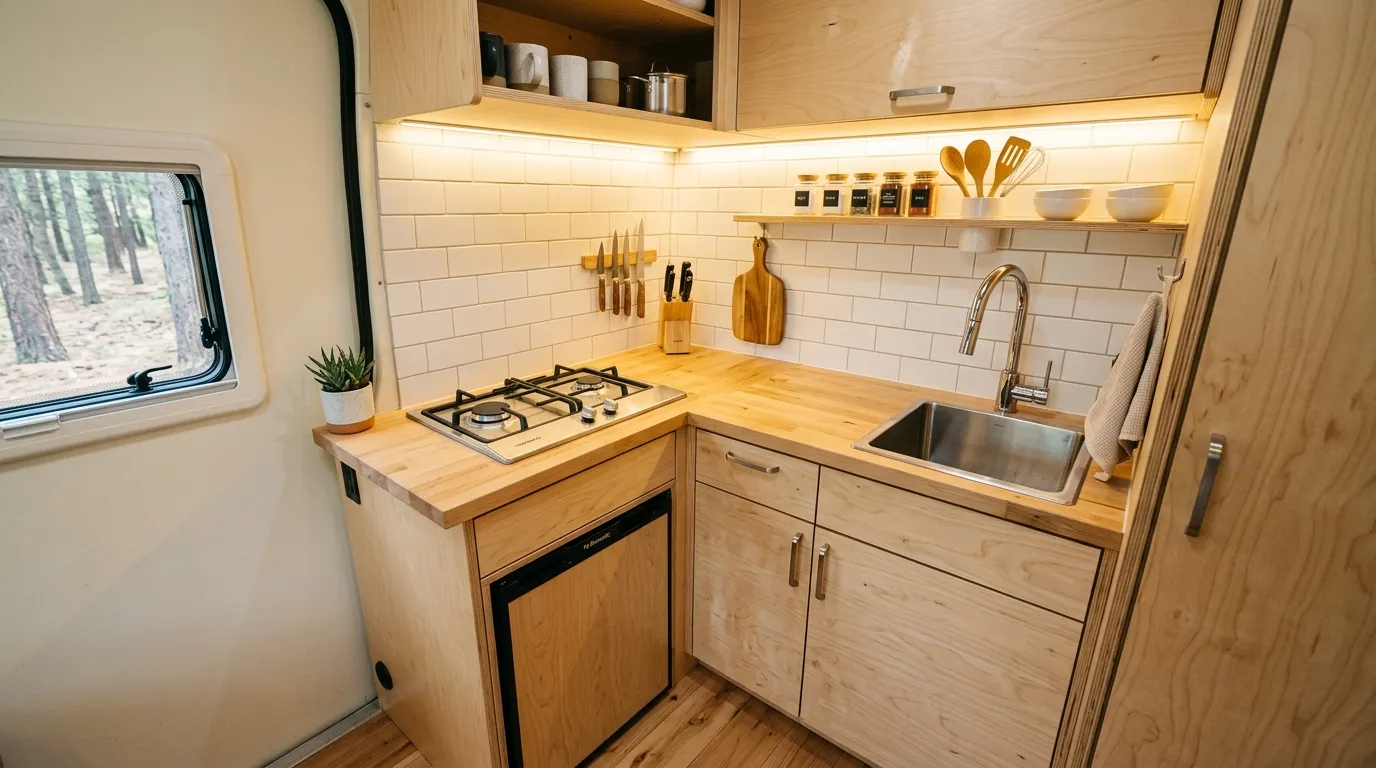
A well-designed kitchen nook can make daily living feel effortless, even in a small setup. By focusing on compact appliances and smart storage, you create a space where everything is within reach without feeling crowded. I’ve seen how a thoughtfully planned cooking area can transform routines, making meal prep smoother and more enjoyable. Instead of struggling with limited space, you gain a setup that feels efficient, organized, and surprisingly comfortable to use.
What makes this idea stand out is how it balances practicality with visual simplicity. Keeping the layout clean and uncluttered helps maintain an open feel while still providing everything you need. That’s why many designers prioritize streamlined kitchen designs in small interiors. In my experience, reducing unnecessary items and focusing on essentials creates a more enjoyable cooking experience. It allows the space to feel functional without overwhelming the overall design.
10. Under-Bed Drawers
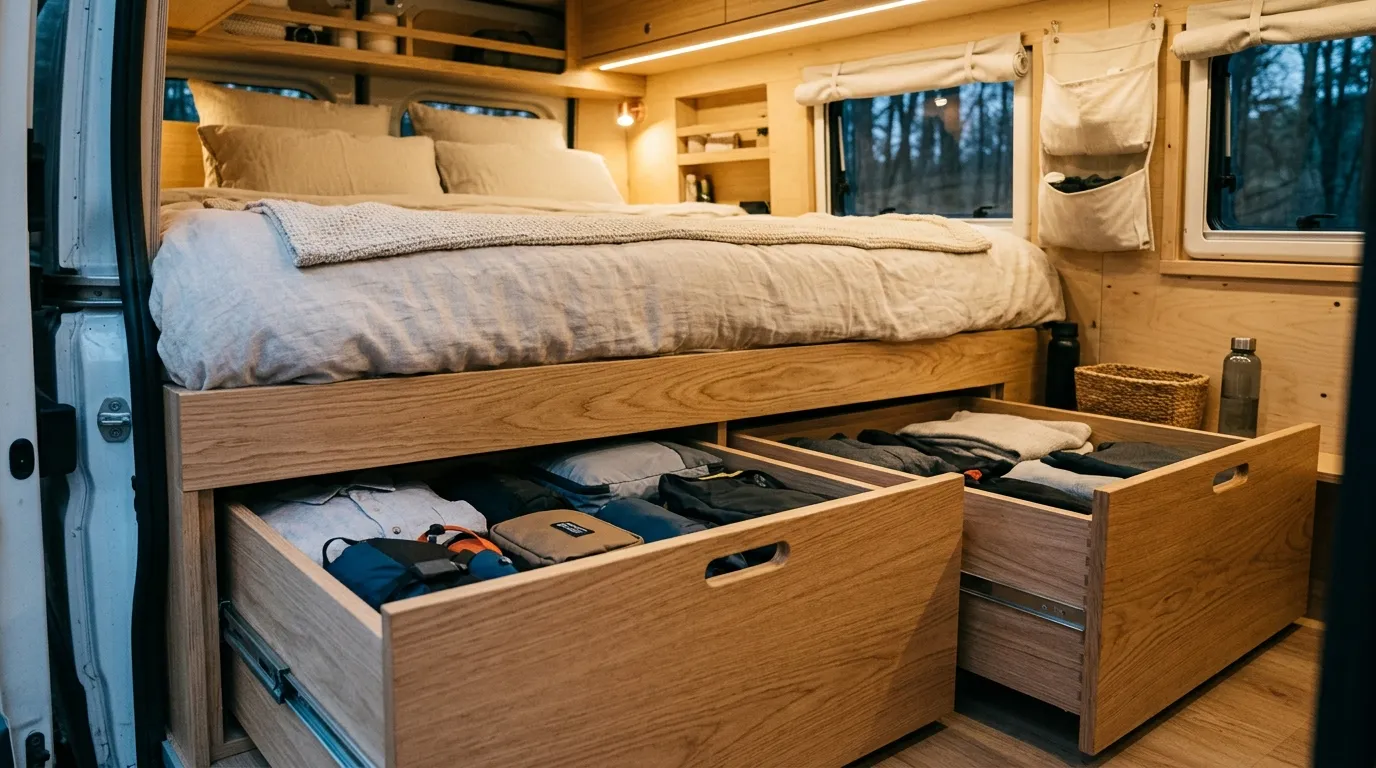
One of the most overlooked storage areas is right beneath where you sleep. Under-bed drawers turn unused space into highly functional storage, helping you keep everything organized without adding extra furniture. I’ve noticed that when storage is built into existing structures, the entire layout feels cleaner and more intentional. Instead of stacking items in visible areas, everything has a designated place, which makes the interior feel more spacious and easier to maintain.
This setup works especially well for storing clothing, bedding, or travel gear you use regularly. That’s why many designers recommend integrating storage into larger elements like beds. In my experience, having pull-out drawers makes daily routines smoother because everything is accessible without digging through clutter. It’s a simple upgrade that improves both organization and comfort, allowing the space to feel more open, efficient, and stress-free over time.
11. Neutral Fabric Layers
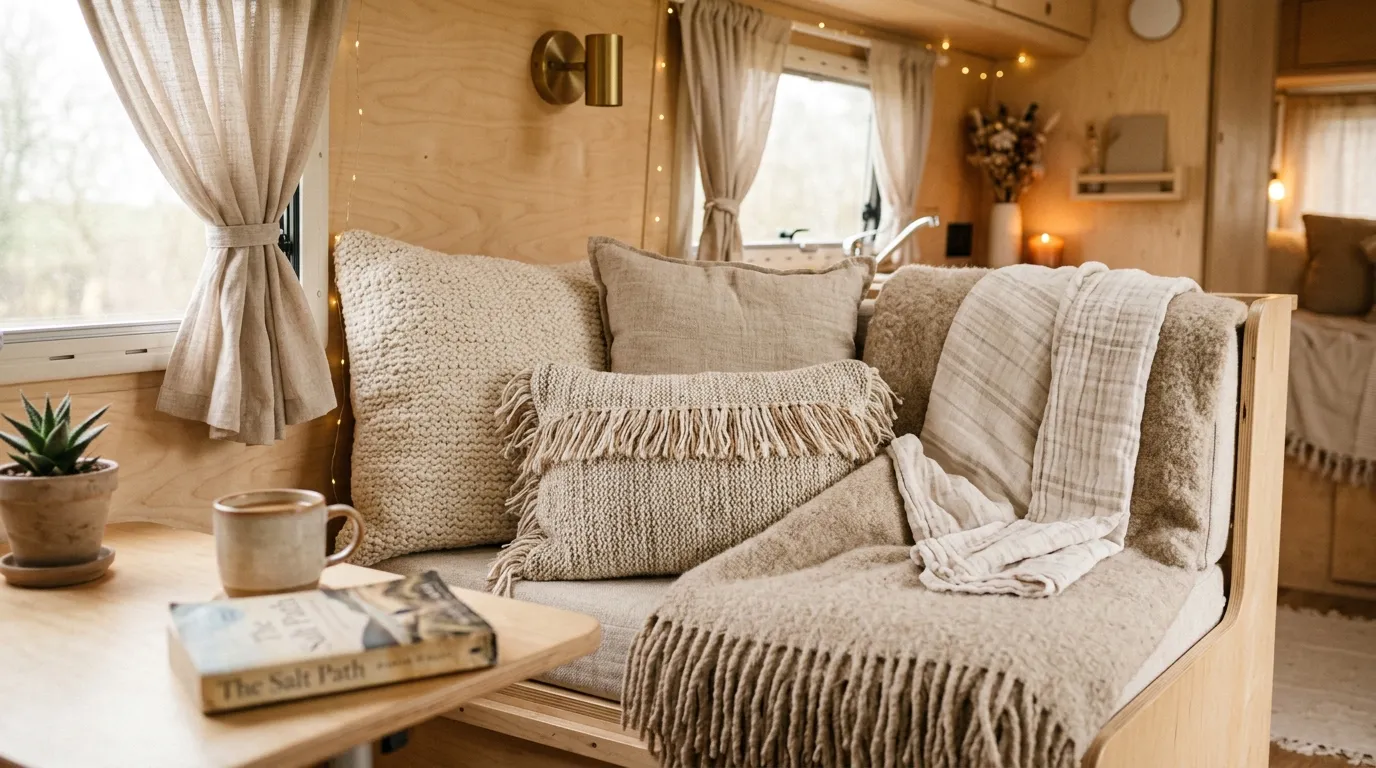
Soft textures can completely transform how a small space feels, making it more inviting and comfortable. Neutral fabric layers like cushions, throws, and curtains add depth without creating visual clutter. I’ve seen how even a few well-chosen textiles can soften the overall look and make the interior feel more lived-in. Instead of appearing stark or minimal, the space gains warmth while still maintaining a clean and open aesthetic.
This idea works because it balances simplicity with comfort. Using neutral tones ensures everything blends seamlessly, avoiding harsh contrasts that can make small spaces feel busy. That’s why many designers lean toward soft, layered textiles in compact interiors. In my experience, adding fabrics gradually allows you to control the look without overwhelming the design. The result is a calm, cozy environment that feels both stylish and easy to relax in.
12. Open Shelf Kitchen
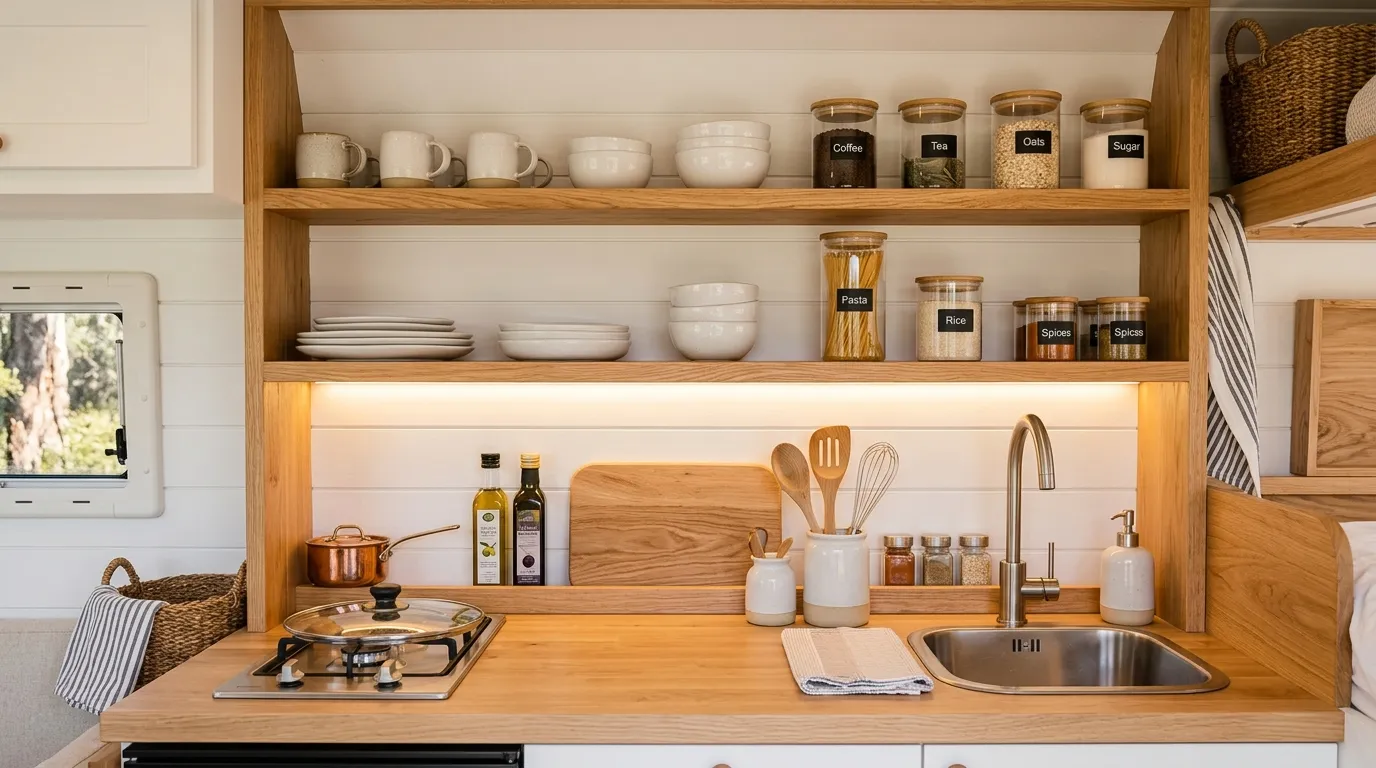
A more open approach to storage can instantly change how your kitchen feels. Open shelves remove the visual weight of closed cabinets, making the space appear larger and more breathable. I’ve noticed that when items are displayed neatly, it encourages better organization and reduces unnecessary clutter. Instead of hiding everything away, you create a setup that feels intentional, functional, and visually appealing at the same time.
This design works best when you keep things simple and well-arranged. That’s why many designers recommend limiting items to essentials and maintaining a clean layout. In my experience, open shelving naturally encourages you to stay organized because everything is visible. It transforms the kitchen into a lighter, more inviting space where functionality meets style. The result is a compact cooking area that feels open, efficient, and easy to use daily.
13. Slimline Wardrobe
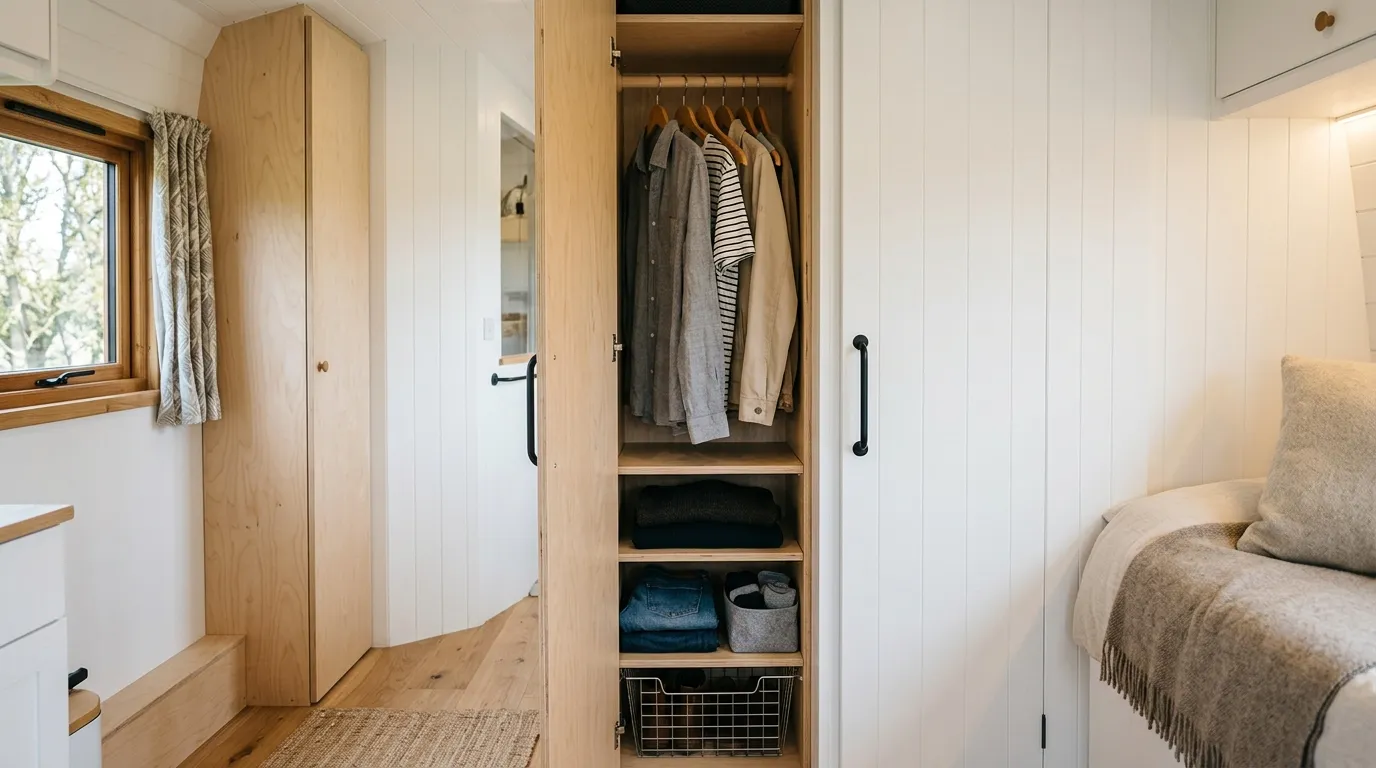
Finding space for clothing in a campervan interior can be tricky, but a slimline wardrobe solves that without overwhelming the layout. Its narrow design fits neatly into unused corners or along walls, giving you proper storage while keeping the area open. I’ve noticed that having a dedicated place for clothes instantly reduces clutter and makes daily routines easier inside a campervan. Instead of stuffing items into random spaces, everything stays organized, which helps maintain a calm and functional interior.
This idea works because it prioritizes vertical storage over width, which is essential in compact living. That’s why many designers recommend tall, narrow units instead of bulky wardrobes. In my experience, a well-planned slim wardrobe feels surprisingly spacious inside while taking up very little room. It creates a more structured environment where everything has its place, making the space feel both practical and visually balanced.
14. Skylight Window Panel
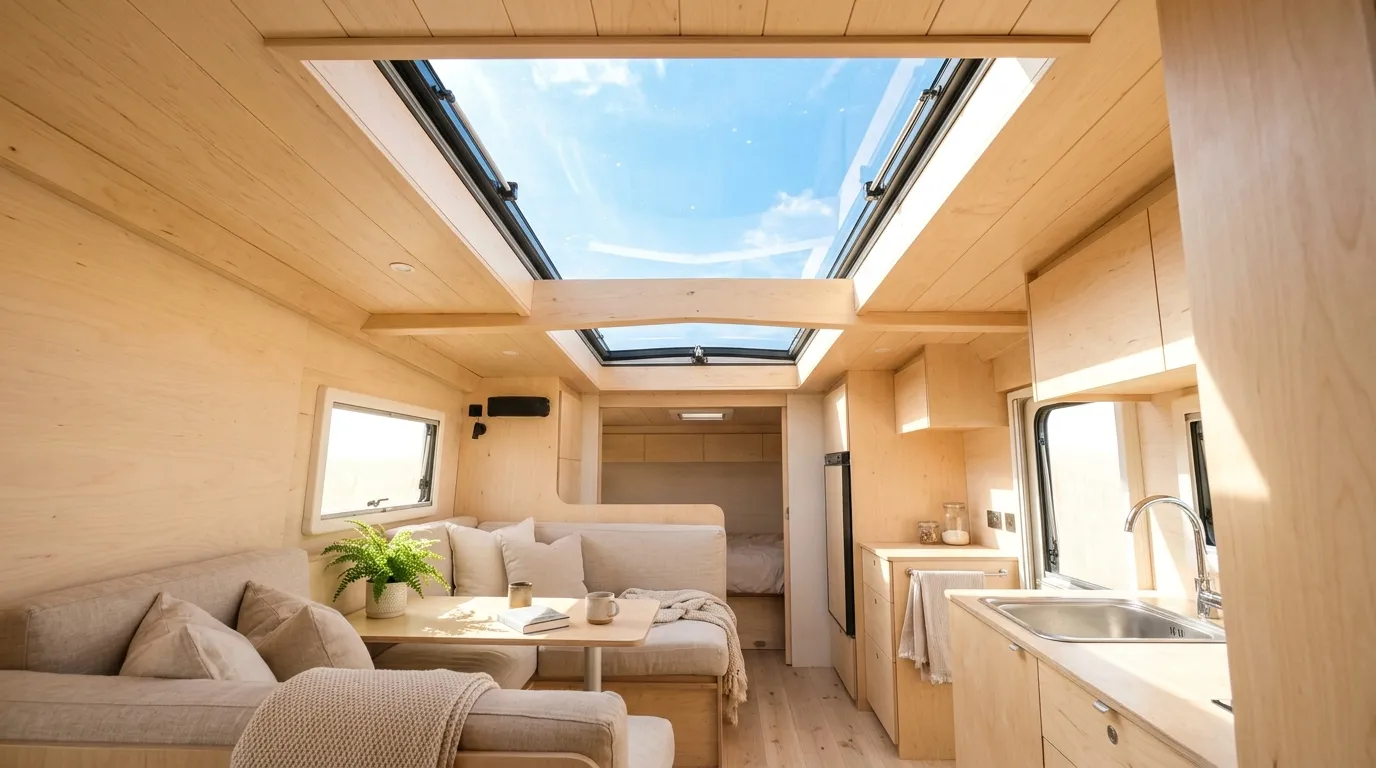
Light from above can completely transform how a space feels. A skylight window panel floods the interior with natural light, making it appear larger and more open. I’ve noticed that overhead lighting creates a more even brightness compared to side windows, which helps eliminate dark corners. This simple addition can make the entire setup feel fresh, airy, and far less confined, especially during the daytime.
What makes this feature so powerful is its ability to connect the interior with the outside environment. That’s why many designers include skylights in compact spaces whenever possible. In my experience, waking up to natural light from above feels refreshing and improves the overall living experience. It adds both function and beauty, turning a small setup into a brighter, more enjoyable space that feels closer to nature.
15. Minimalist Wall Hooks
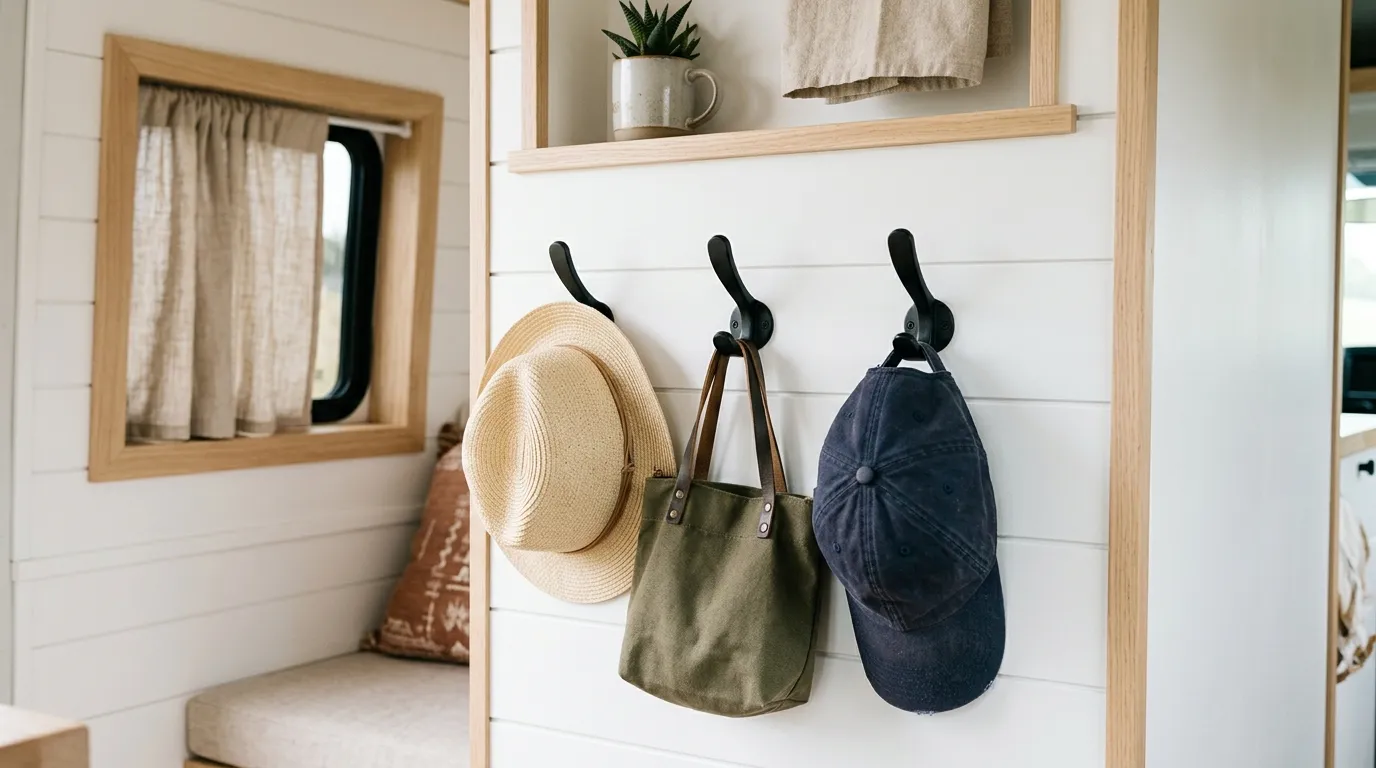
Sometimes the simplest additions make the biggest difference. Minimalist wall hooks provide an easy way to keep frequently used items organized without taking up valuable space. I’ve seen how adding a few well-placed hooks can instantly reduce clutter on benches and counters. Instead of leaving things scattered around, you create a designated spot that keeps everything neat and accessible.
This idea works because it combines function with simplicity. Wall hooks don’t require much installation or planning, yet they significantly improve organization. That’s why many designers include them as a basic feature in small interiors. In my experience, having a place to hang bags, jackets, or hats makes daily routines smoother and keeps the space looking tidy. It’s a small detail that delivers a big impact in maintaining order and visual clarity.
16. Slide-Out Pantry
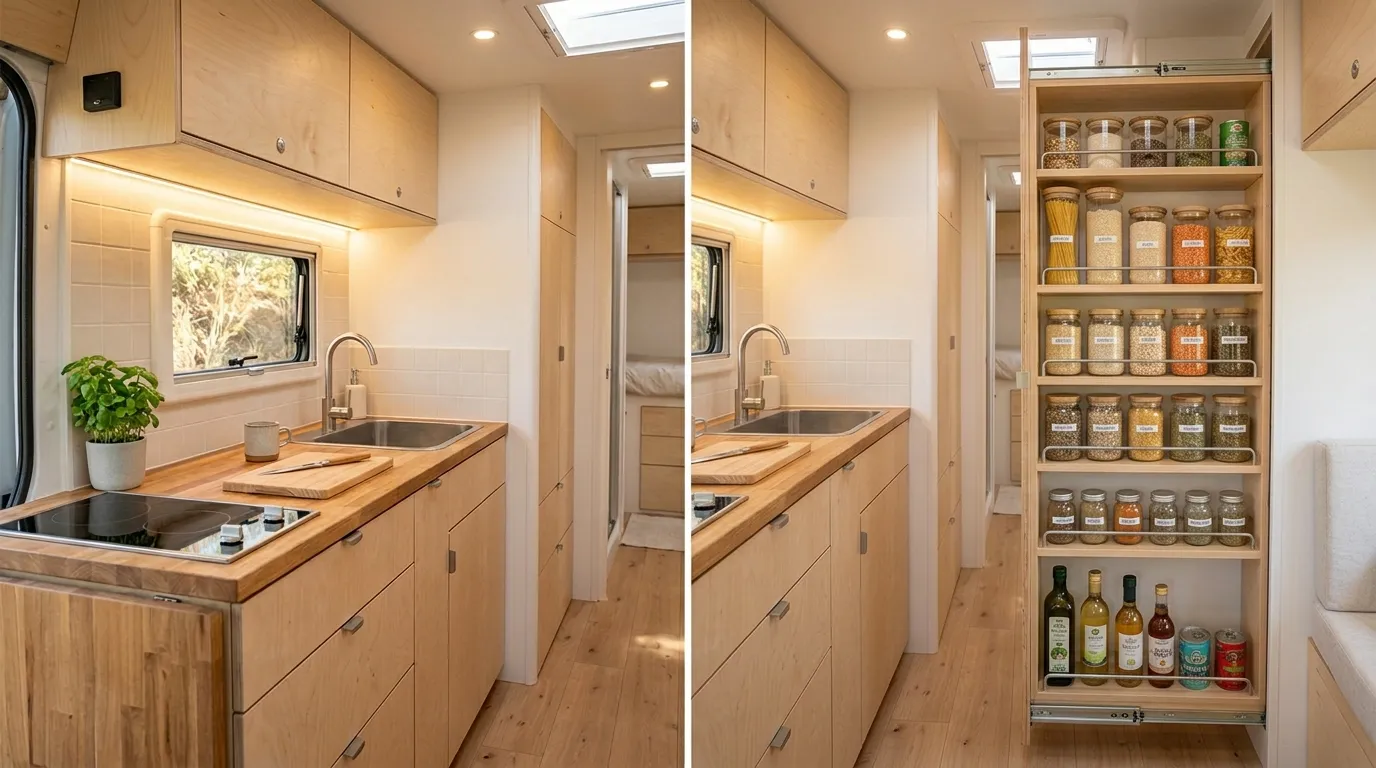
Small gaps often go to waste, but a slide-out pantry turns them into highly functional storage. This slim unit fits into tight spaces and pulls out smoothly, giving you full visibility of everything inside. I’ve noticed that when items are easy to see and reach, it naturally improves organization and reduces overpacking. Instead of stacking things deep into cabinets, everything stays accessible, which makes cooking and daily routines much more efficient.
This idea works because it combines smart design with practicality. That’s why many compact kitchen layouts include pull-out storage solutions. In my experience, having a dedicated pantry space—even a narrow one—makes a huge difference in keeping food items sorted and easy to manage. It creates a cleaner, more structured environment where nothing gets lost or forgotten, helping the space feel more organized and user-friendly.
17. Raised Platform Flooring
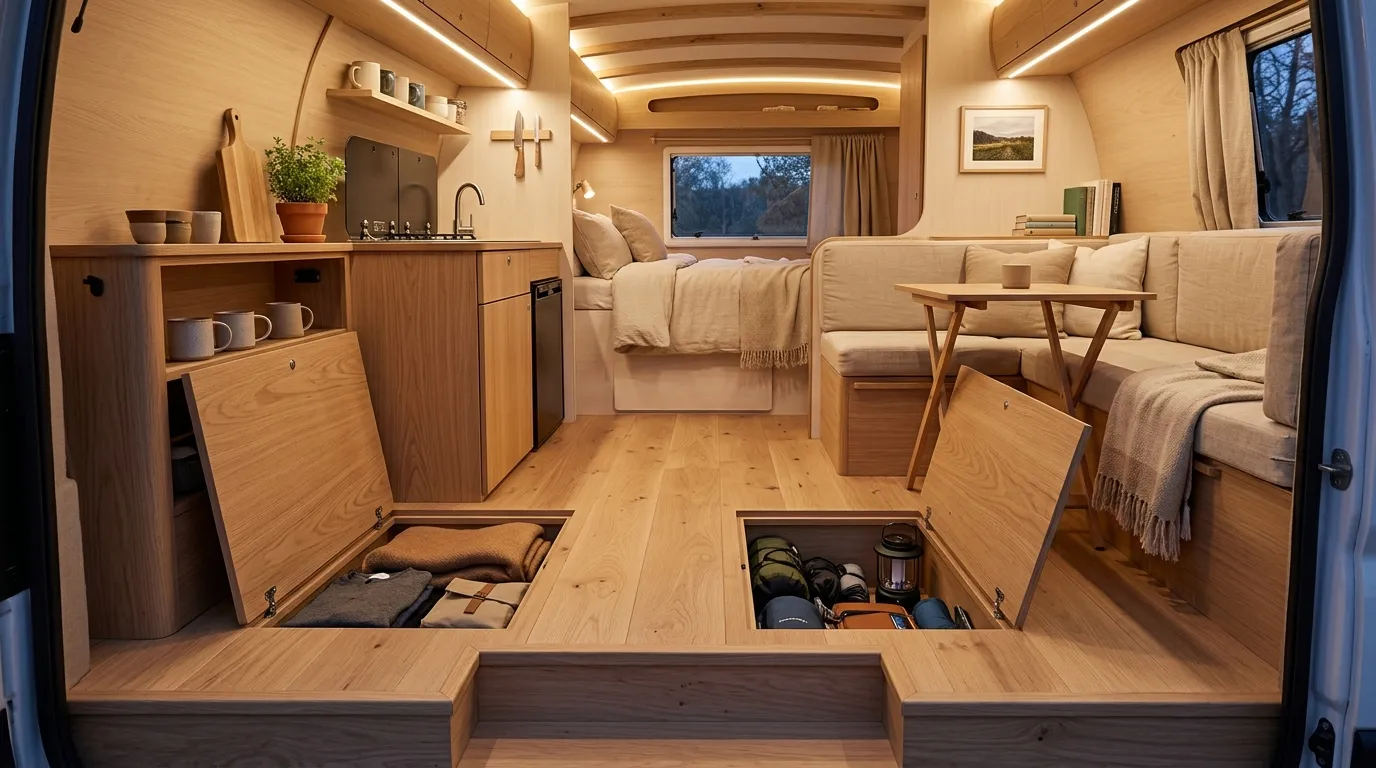
A subtle change in flooring can completely transform how a compact space functions. Raised platform flooring not only defines zones but also adds hidden storage underneath, making the layout more efficient. I’ve seen this work especially well in small setups where every inch matters. Instead of cluttering visible areas, items can be stored below, keeping the interior clean and open while still maintaining easy access when needed.
What makes this approach effective is its ability to combine structure with functionality. That’s why many designers use level changes to create separation without adding walls. In my experience, having hidden compartments under the floor adds a surprising amount of storage without affecting the overall look. It allows the space to feel more organized and thoughtfully designed, improving both usability and visual flow in a subtle but powerful way.
18. Soft LED Strip Lighting
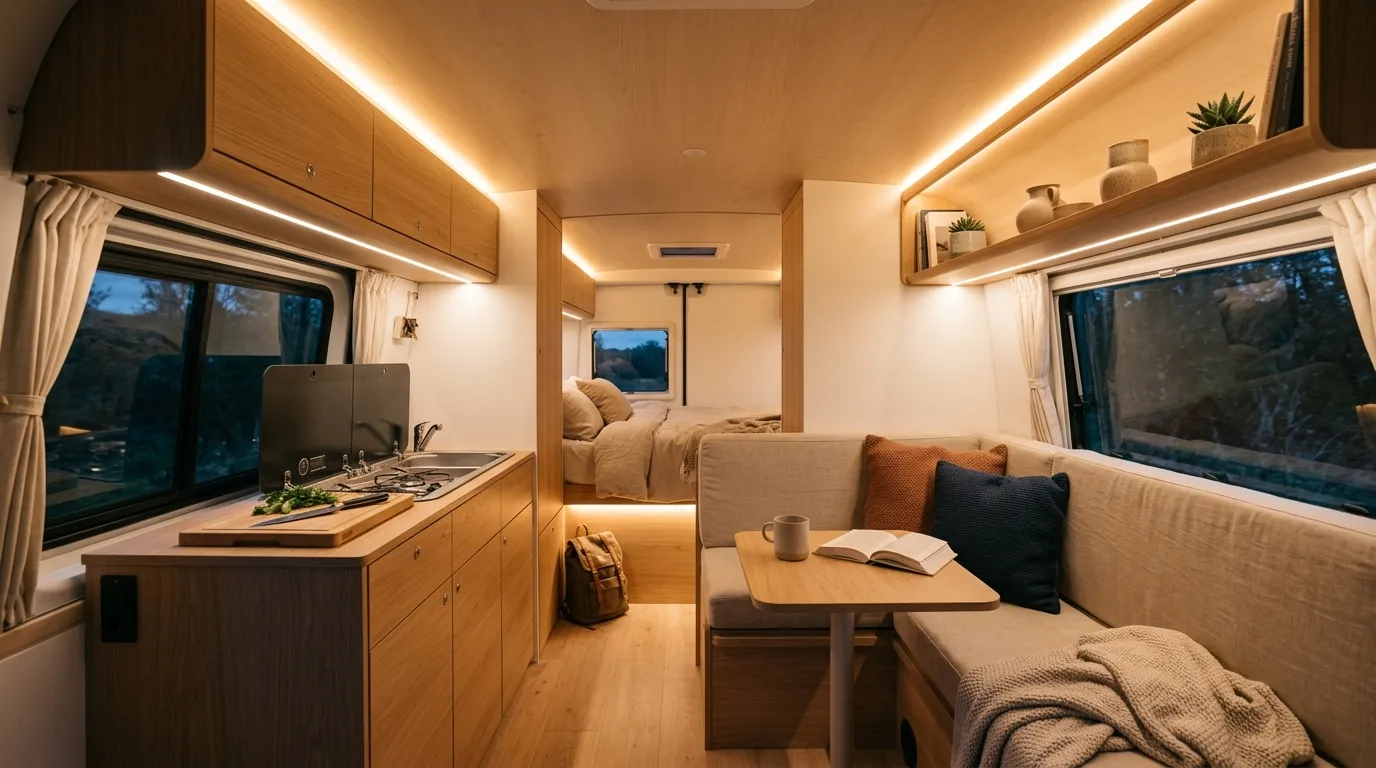
Lighting can completely change how a space feels, especially in the evening. Soft LED strip lighting adds a warm glow that makes the interior feel inviting and आरामदायक without being too harsh. I’ve noticed that indirect lighting works best in smaller spaces because it reduces shadows and creates a smoother visual flow. Instead of relying on a single bright light, this layered approach makes the environment feel more relaxed and comfortable.
This idea works because it blends functionality with atmosphere. That’s why many designers recommend using hidden lighting elements in compact interiors. In my experience, placing LED strips under cabinets or along edges creates depth and highlights key features without overwhelming the space. It turns a simple layout into a cozy, well-lit environment that feels both practical and visually appealing at any time of day.
19. Curtain Room Divider
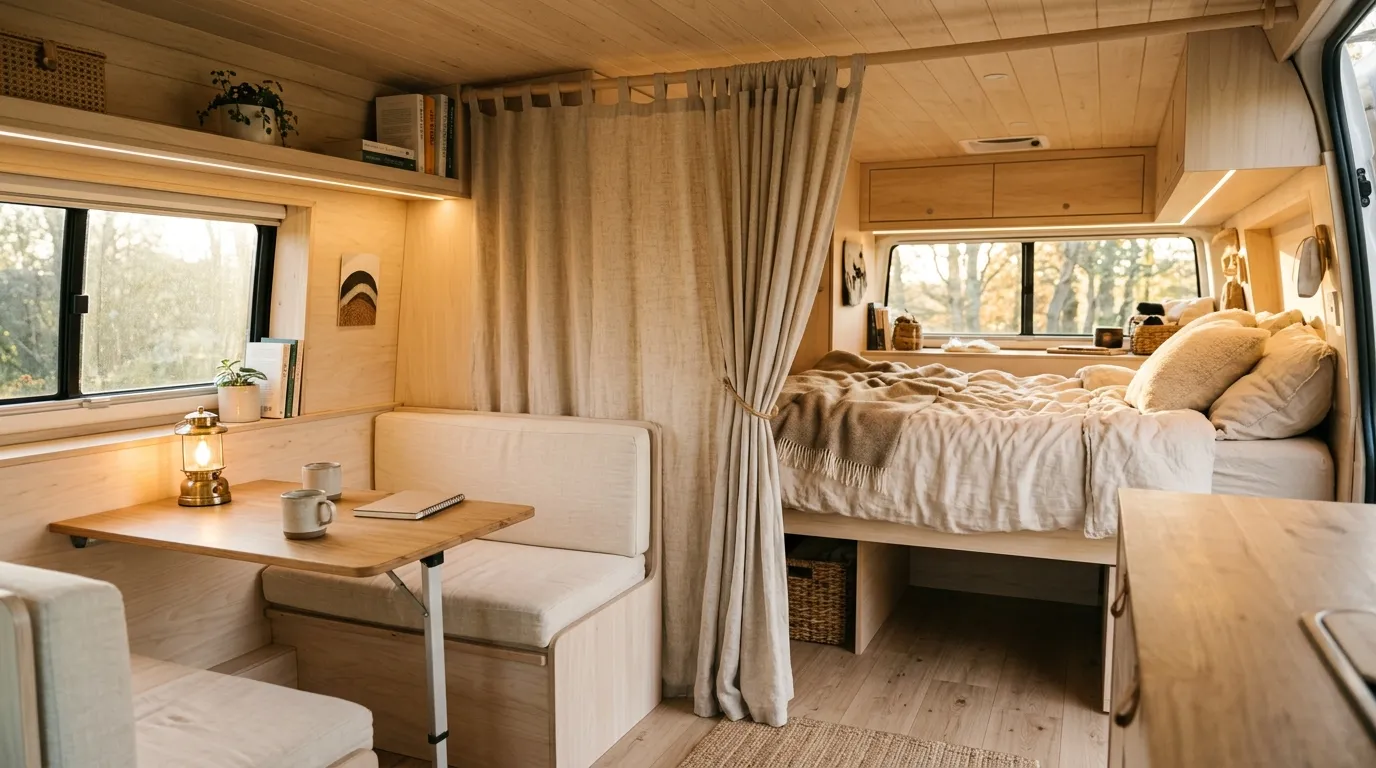
Creating separate zones in a small space can make it feel more organized and comfortable. A curtain room divider offers privacy while keeping the layout light and flexible. I’ve noticed that using fabric instead of solid partitions prevents the space from feeling boxed in. You can easily open or close the curtain depending on your needs, which makes the environment feel adaptable and more personal without sacrificing openness.
This idea works because it balances function with softness. That’s why many designers prefer curtains over rigid dividers in compact interiors. In my experience, a simple fabric panel can completely change how the space is used throughout the day. It creates a cozy sleeping area at night and opens up the layout during the day, allowing the space to feel both private and spacious at the same time.
20. Built-In Corner Seating
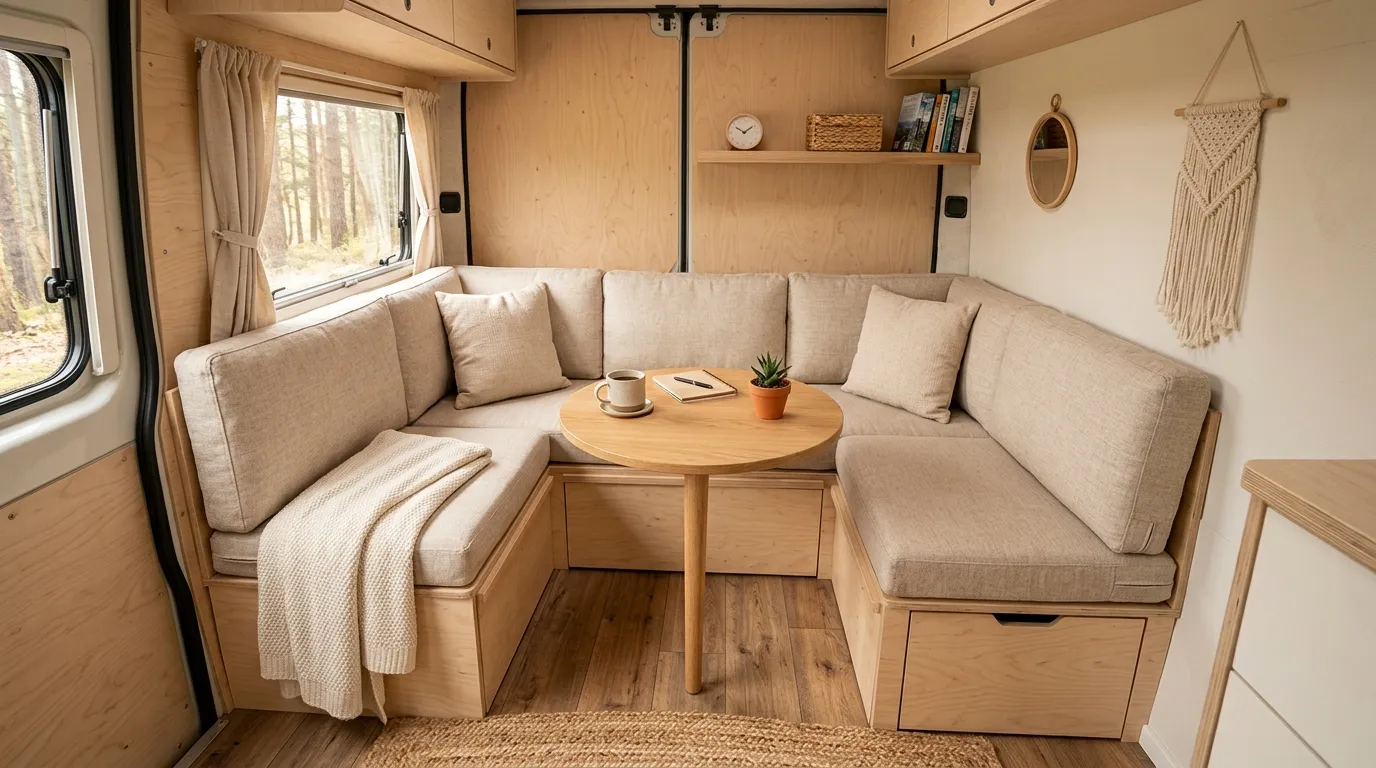
Corners often go unused, but turning them into built-in seating can completely improve how the space functions. This setup creates a comfortable spot for relaxing, eating, or socializing without adding extra furniture. I’ve seen how using corners effectively opens up the rest of the layout, making the interior feel less crowded. It transforms an overlooked area into a purposeful and inviting feature.
What makes this idea so effective is its seamless integration into the design. That’s why many designers recommend built-in furniture for small spaces. In my experience, fixed seating not only saves space but also creates a more stable and organized layout. It gives the interior a custom, well-planned feel while maintaining comfort and usability, making everyday living more enjoyable and efficient.
21. Glass Cabinet Inserts
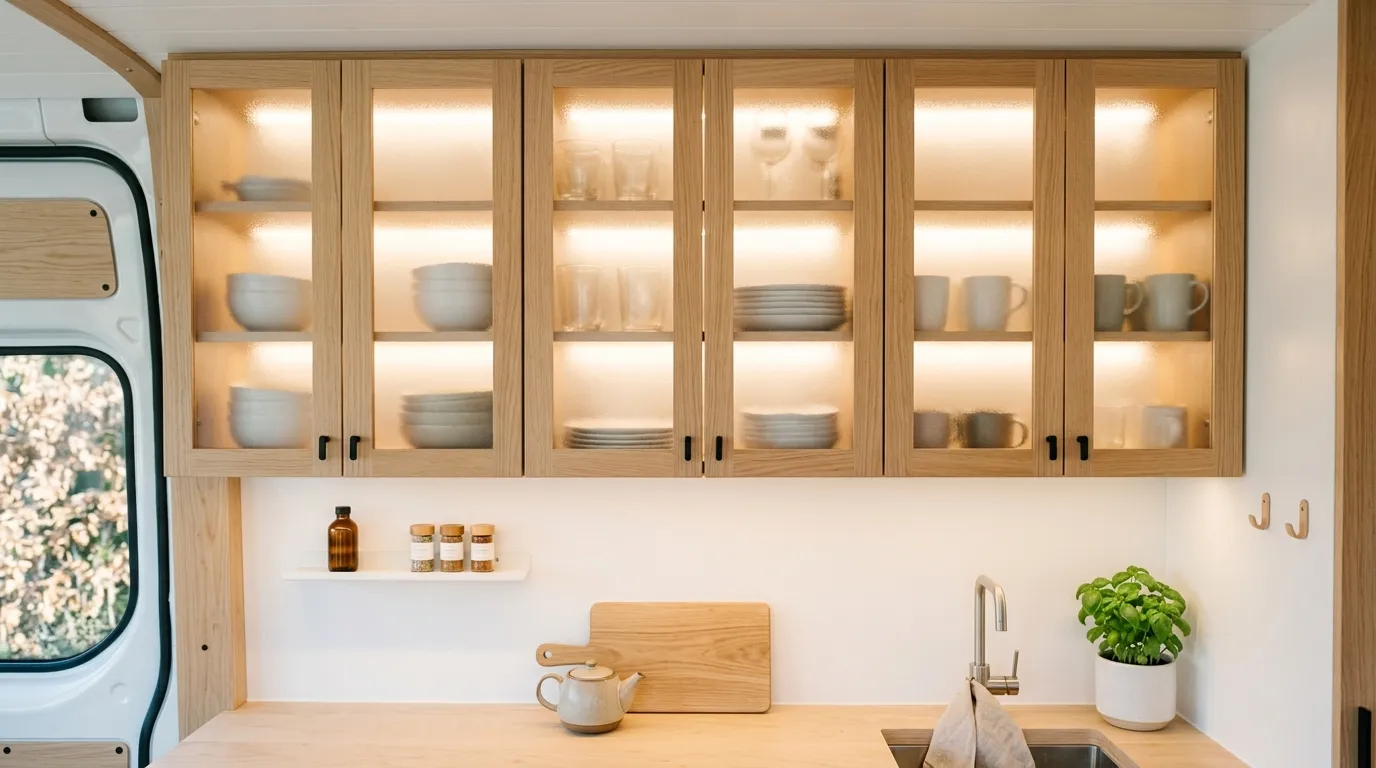
Solid cabinet doors can sometimes feel heavy in a small space, but glass inserts offer a lighter alternative. They allow light to pass through and create a sense of openness, which makes the interior feel less confined. I’ve noticed that even frosted glass can soften the look while still hiding clutter. This small design change can make cabinets feel less bulky and more visually balanced.
This idea works because it introduces transparency without sacrificing function. That’s why many designers use glass elements to reduce visual weight in compact interiors. In my experience, mixing solid and glass surfaces creates a more dynamic and open feel. It helps the space look brighter and more refined while maintaining practicality, making the overall design feel more spacious and thoughtfully detailed.
22. Magnetic Wall Strip
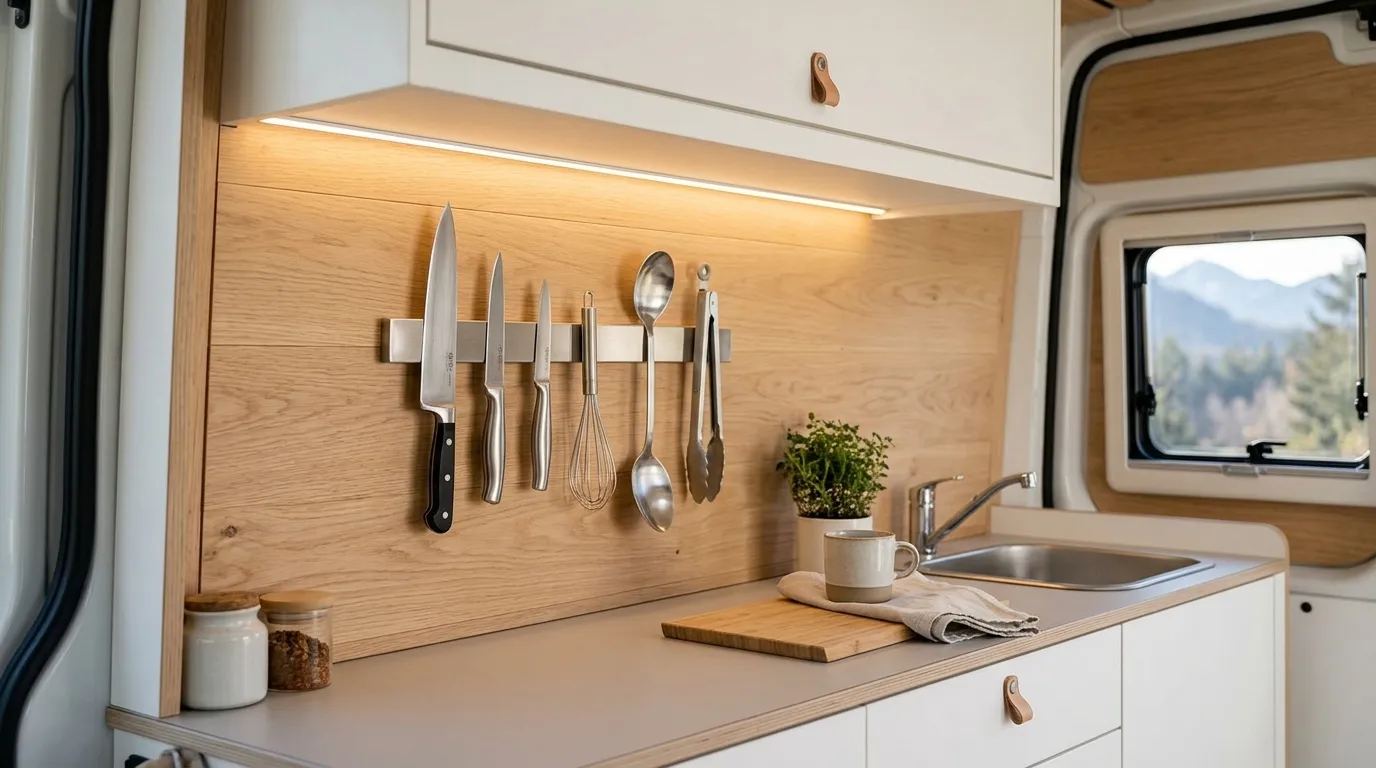
Sometimes the smallest upgrades make daily life noticeably easier. A magnetic wall strip keeps essential tools within reach while freeing up valuable drawer space. I’ve noticed that when frequently used items are visible and organized, cooking feels faster and less frustrating. Instead of searching through crowded drawers, everything is right where you need it, which makes the entire setup feel more efficient and thoughtfully arranged.
This idea works because it combines visibility with organization. That’s why many compact kitchens use wall-mounted storage for essentials. In my experience, keeping tools off the counter instantly makes the area look cleaner and more spacious. It’s a simple addition, but it improves both functionality and flow, helping the space feel less cluttered and more enjoyable to use every day.
23. Compact Bathroom Pod
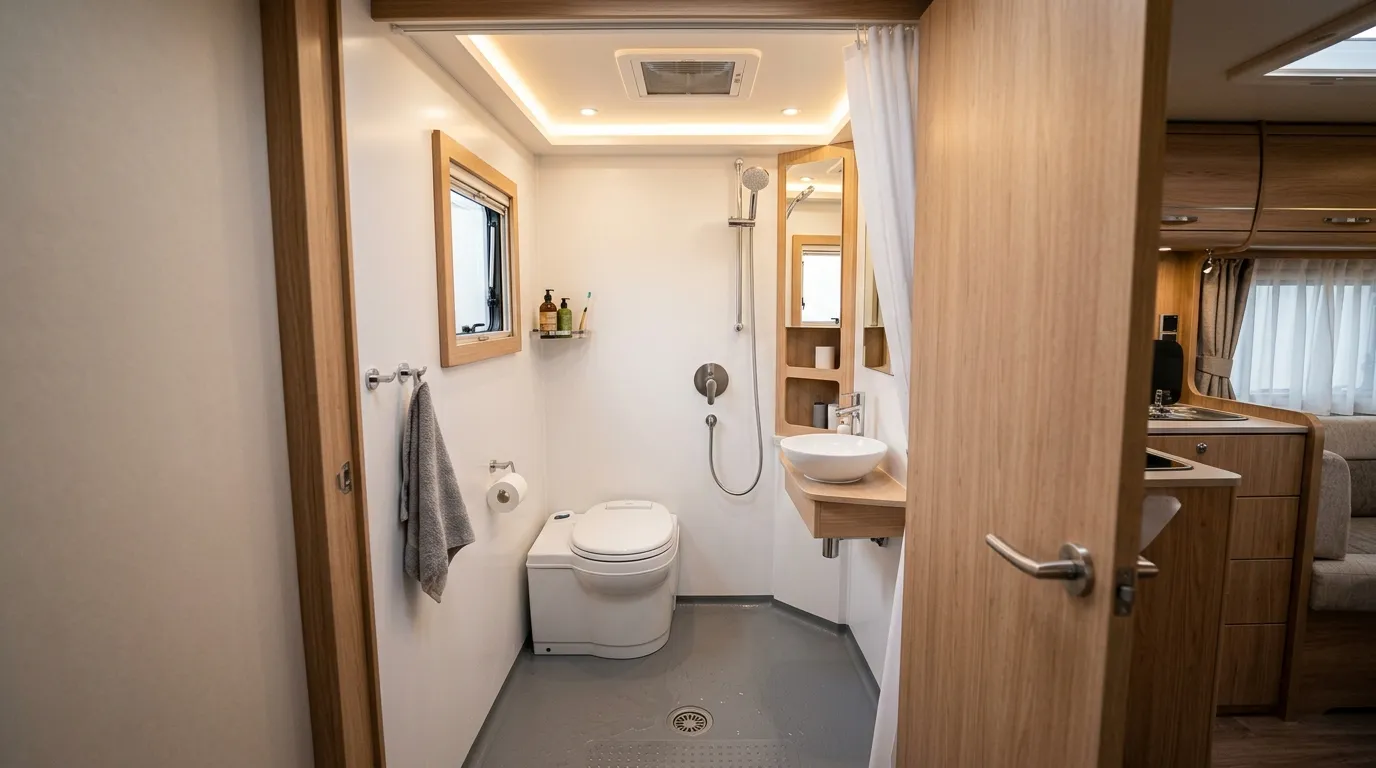
Adding a compact bathroom pod can completely elevate the living experience in a small mobile setup. It provides a private, self-contained space for daily hygiene without taking over the entire layout. I’ve seen how even a small, well-designed bathroom can make routines feel more comfortable and convenient. Instead of relying on external facilities, everything you need is built into the space, making it more independent and practical.
This idea works because it focuses on efficiency and smart layout planning. That’s why many modern builds include compact bathroom solutions. In my experience, keeping the design minimal and waterproof ensures it remains easy to maintain. It adds a layer of comfort that significantly improves long-term usability, turning a basic setup into a more complete and functional living environment.
24. Textured Wall Panels
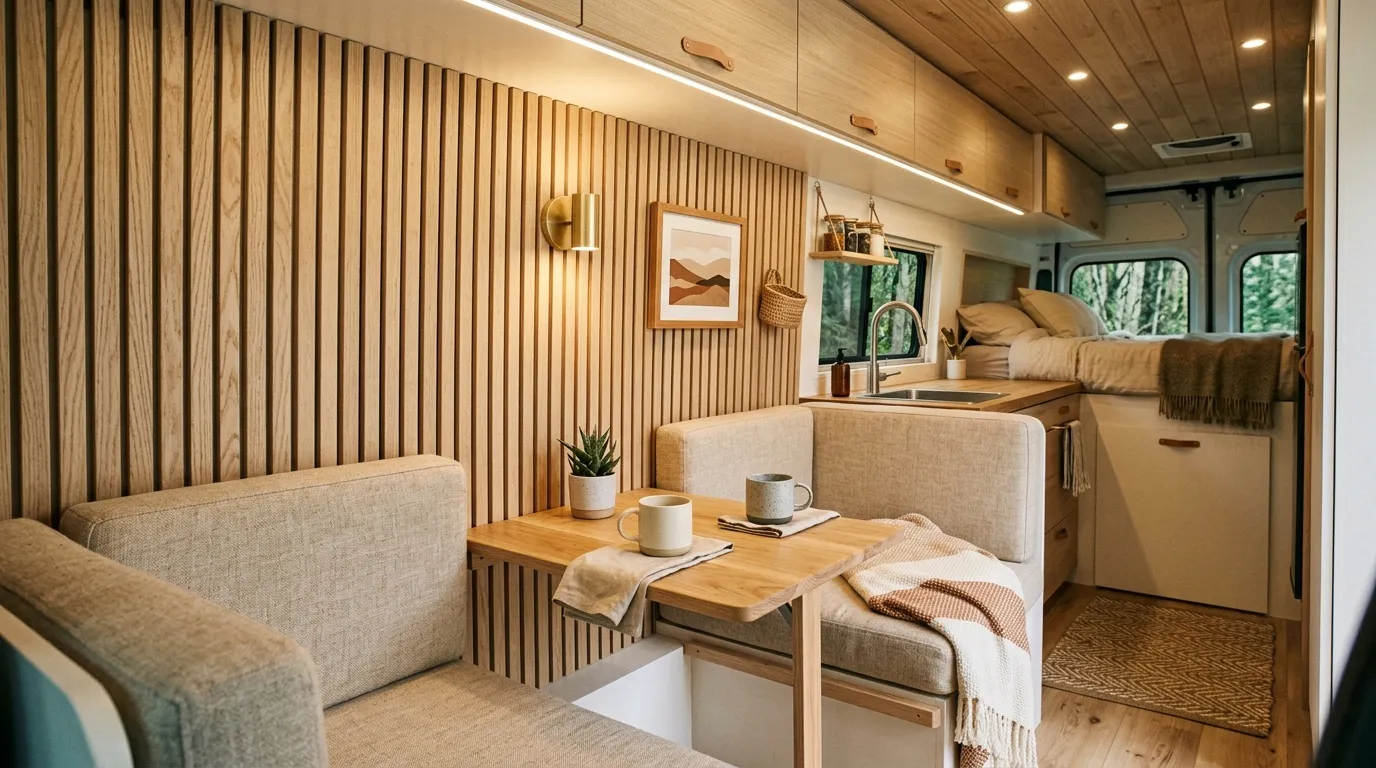
Flat walls can sometimes make a small space feel plain, but textured panels add instant depth and character. Subtle patterns or wood slats create visual interest without overwhelming the design. I’ve noticed that adding texture makes the interior feel more finished and thoughtfully designed. It brings warmth and dimension, which helps the space feel more inviting and less basic.
This idea works especially well in a compact campervan interior because it enhances style without taking up valuable space. That’s why many modern van conversion designs use texture to elevate small interiors. In my experience, even a small section of textured wall can completely transform the overall look. It creates a stylish focal point while maintaining a clean and balanced aesthetic, making the campervan feel both modern and comfortable.
25. Multi-Functional Entry Zone
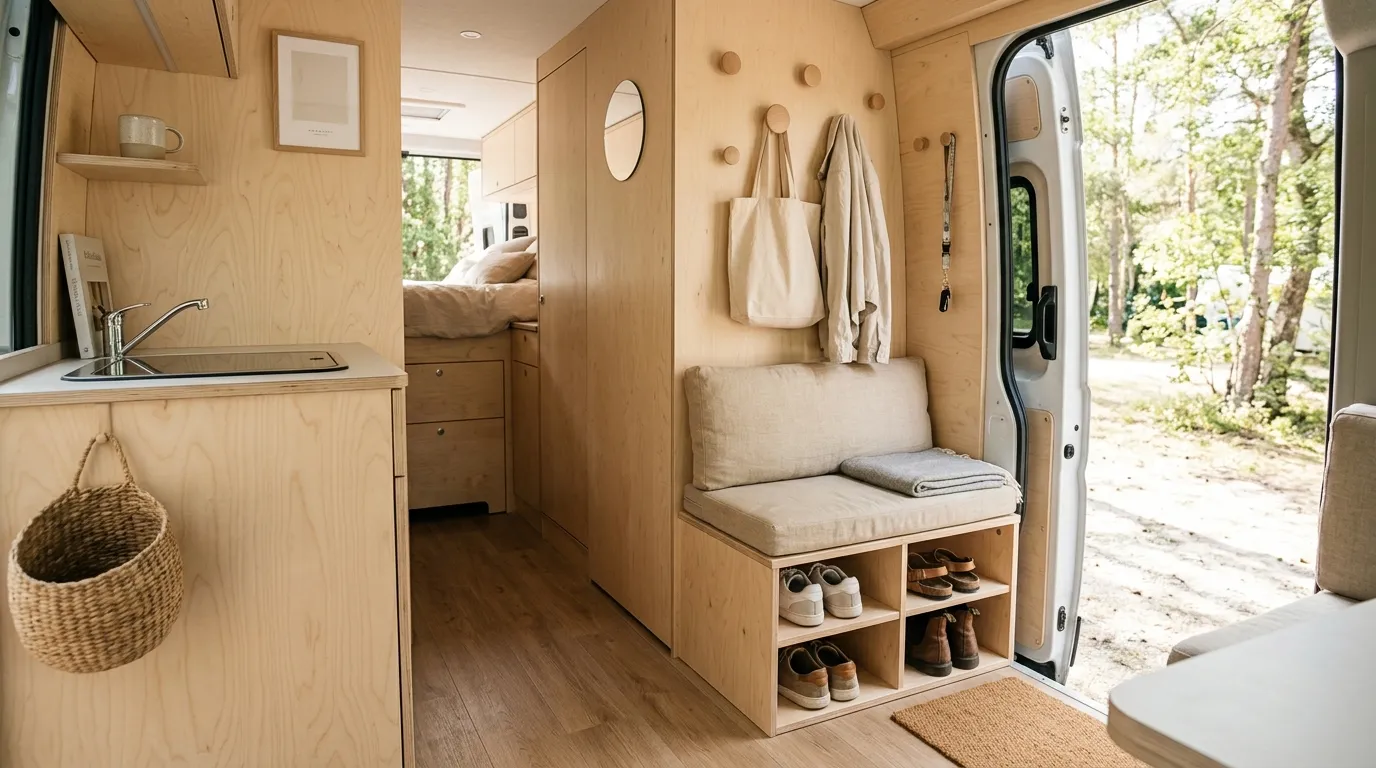
The entry area sets the tone for the entire space, and a multi-functional setup can make a big difference. Combining seating, storage, and hanging space in one compact zone keeps everything organized right from the start. I’ve noticed that when shoes, bags, and essentials have a dedicated place near the entrance, the rest of the interior stays cleaner and easier to manage. It creates a natural flow that prevents clutter from spreading into other areas.
This idea works because it brings structure to an often-overlooked part of the layout. That’s why many designers focus on creating a defined entry point, even in small interiors. In my experience, having a simple bench with storage and hooks makes daily routines smoother, especially when entering or leaving quickly. It turns a small corner into a highly functional space that supports organization while keeping the overall design clean and welcoming.
Conclusion
Creating a space that feels open, functional, and beautiful is completely possible with the right approach. These ideas show how small, intentional changes can transform your campervan interior into something that feels bigger, calmer, and more enjoyable to live in. I’ve seen how even one smart upgrade can make a noticeable difference in daily comfort and organization.
Now it’s your turn—save these ideas on Pinterest, try a few that fit your style, and start shaping a space that truly works for you. Don’t forget to share this with others who are looking for inspiration too.
FAQs
1. How can I make a small campervan feel more spacious?
Focus on light colors, smart storage, and multi-functional furniture. I’ve noticed that using vertical space, adding mirrors, and reducing clutter instantly makes a compact setup feel more open and breathable.
2. What is the best layout for a compact van setup?
The best layout depends on your needs, but flexible designs work best. Convertible beds, fold-down tables, and built-in storage help maximize space while keeping everything functional and easy to use.
3. How do I add more storage without making the space look crowded?
Use hidden storage like under-bed drawers, overhead cabinets, and benches with compartments. In my experience, keeping storage integrated into existing furniture prevents the space from feeling cluttered or heavy.
4. Are light colors really better for small interiors?
Yes, lighter tones reflect natural light and make the area feel bigger. I’ve seen how switching from dark to neutral shades can completely change the mood and openness of a small space.
5. What are the most important features to include in a campervan setup?
Prioritize sleeping, storage, and a small functional kitchen. Everything else can be added based on your lifestyle, but these core elements create a strong and practical foundation.
6. How can I keep my space organized during travel?
Use dedicated storage spots and keep only essentials. I’ve noticed that when everything has a fixed place, it’s much easier to maintain order even while constantly moving.
7. Is it better to have open shelves or closed cabinets?
Both work well, but it depends on your style. Open shelves feel lighter and more spacious, while closed cabinets hide clutter. A mix of both usually creates the best balance.
8. Can I make my setup feel cozy without making it look smaller?
Yes, use soft textures like cushions and throws in neutral tones. In my experience, layering fabrics adds warmth without overwhelming the space visually.
9. Do I need professional help to design a better layout?
Not always. Many improvements can be done with simple changes. I’ve seen people transform their space just by rearranging furniture and adding smart storage solutions.
10. What is the easiest upgrade that makes a big difference?
Lighting. Adding soft LED lights or improving natural light instantly changes how the space feels. It’s one of the quickest ways to make your setup more inviting and functional.