Introduction
Dreaming of a kitchen that feels calm, clean, and effortlessly beautiful? These modern minimalist kitchen ideas are designed to do exactly that. With the right details, even a simple kitchen can feel brighter, more organized, and visually stunning without feeling empty or cold.
This article brings together practical, real-life design ideas that help you simplify your space while still making it feel warm and inviting. I’ve noticed that many people struggle with cluttered kitchens that never feel “finished,” no matter how much they decorate. The truth is, a few intentional changes can completely shift how your kitchen looks and works.
In my experience, minimalist kitchens aren’t about removing everything—they’re about choosing what truly matters. Here, you’ll find ideas that are easy to apply, visually inspiring, and designed for everyday living. Whether you’re updating a small space or refreshing a larger one, these ideas will help you create a kitchen that feels calm, functional, and beautifully put together.
1. White Flat Cabinets
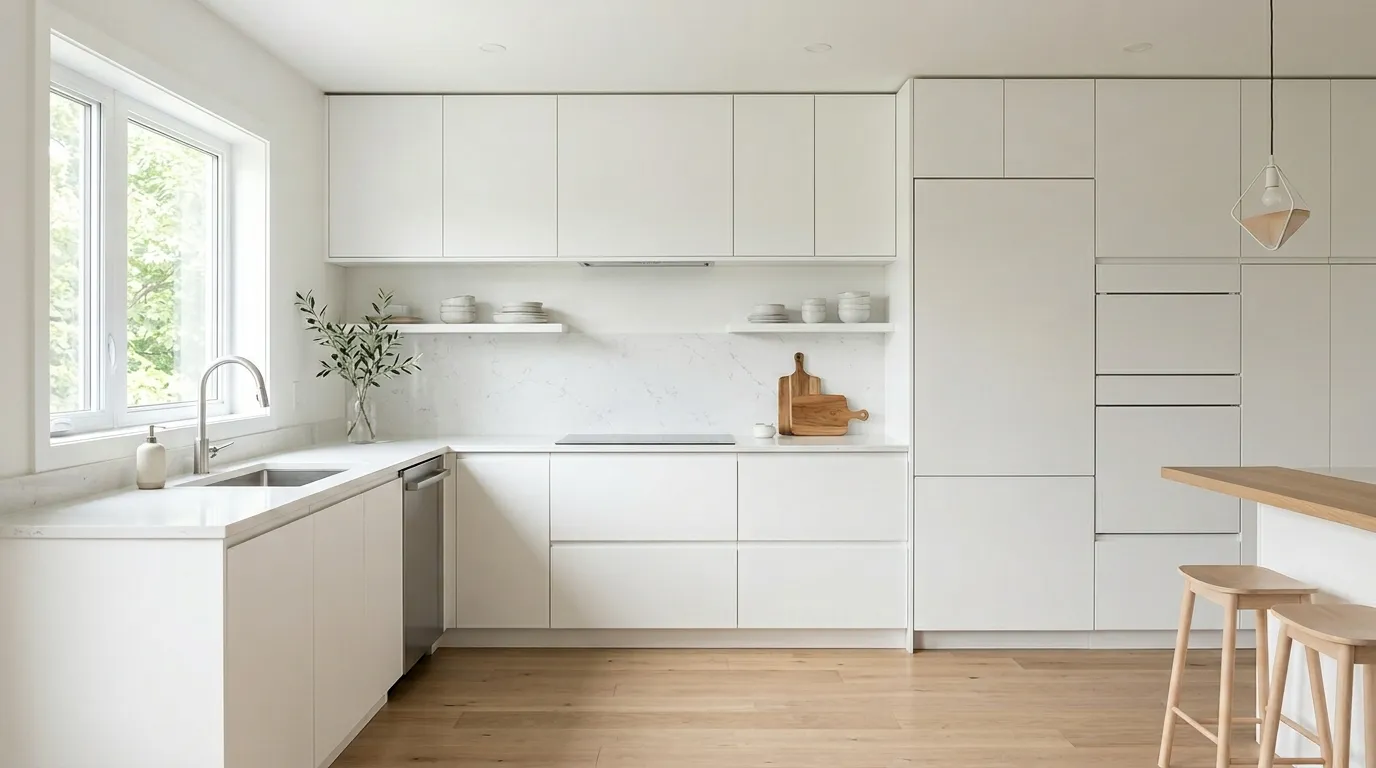
A kitchen can feel instantly calmer when everything looks smooth and uninterrupted. White flat cabinets remove visual clutter and create a seamless look that feels fresh and open. This style works especially well in smaller spaces where too many details can feel overwhelming. In my experience, even older kitchens start to feel modern when bulky cabinet designs are replaced with clean, flat surfaces. The simplicity allows light to bounce around the room, making the entire space feel brighter and more inviting without adding anything extra.
This approach is one of the easiest ways to bring modern minimalist kitchen ideas into real homes without a full renovation. Flat cabinets also make cleaning simpler because there are fewer grooves and edges where dust collects. I’ve noticed that people naturally keep these kitchens tidier because the design itself encourages it. When paired with subtle textures like wood or stone, the space doesn’t feel plain—it feels intentional. The result is a balanced kitchen that looks stylish but still feels comfortable enough for everyday use.
2. Warm Wood Accents
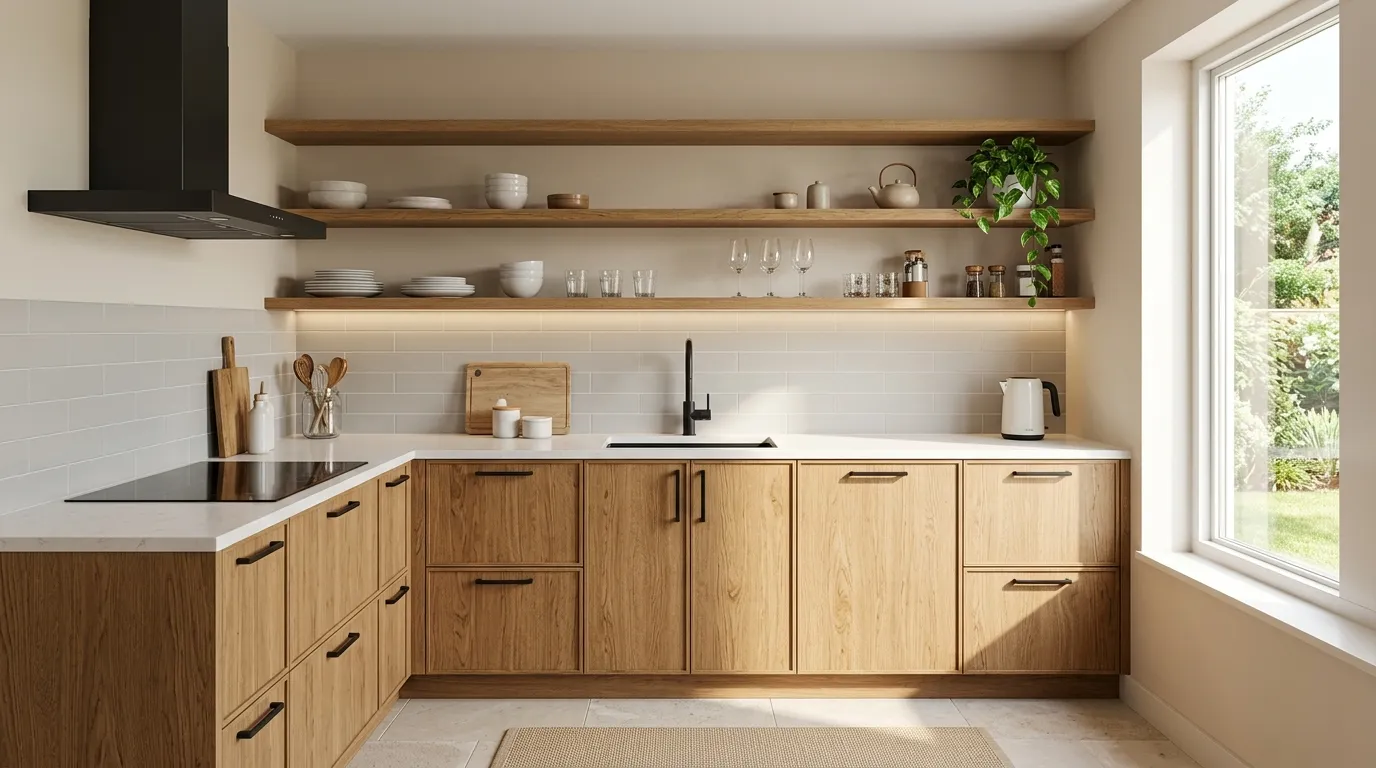
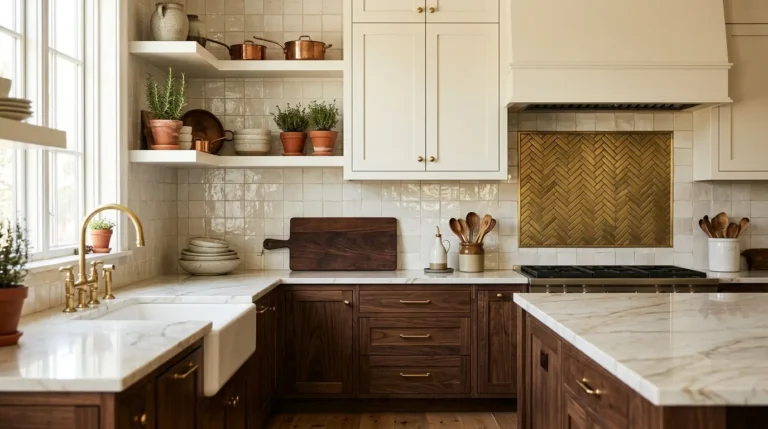
A minimalist kitchen doesn’t have to feel cold or lifeless, and warm wood accents prove that instantly. Adding natural wood elements like shelves or cabinet panels brings softness and depth into the space. I’ve seen this work especially well in homes where all-white designs felt too sharp or clinical. The warmth of wood balances the clean lines and creates a more welcoming environment. Even a small addition, like a wooden island or open shelf, can completely change how the kitchen feels.
This idea works because it blends simplicity with natural beauty, which is a key part of clean kitchen styling trends today. Wood introduces texture without adding visual clutter, which keeps the design calm but not boring. That’s why many designers recommend mixing materials instead of sticking to one tone throughout. In daily life, this balance makes the kitchen feel more livable and less like a showroom. You still get that sleek look, but with a comforting, grounded atmosphere that people genuinely enjoy spending time in.
3. Matte Black Fixtures
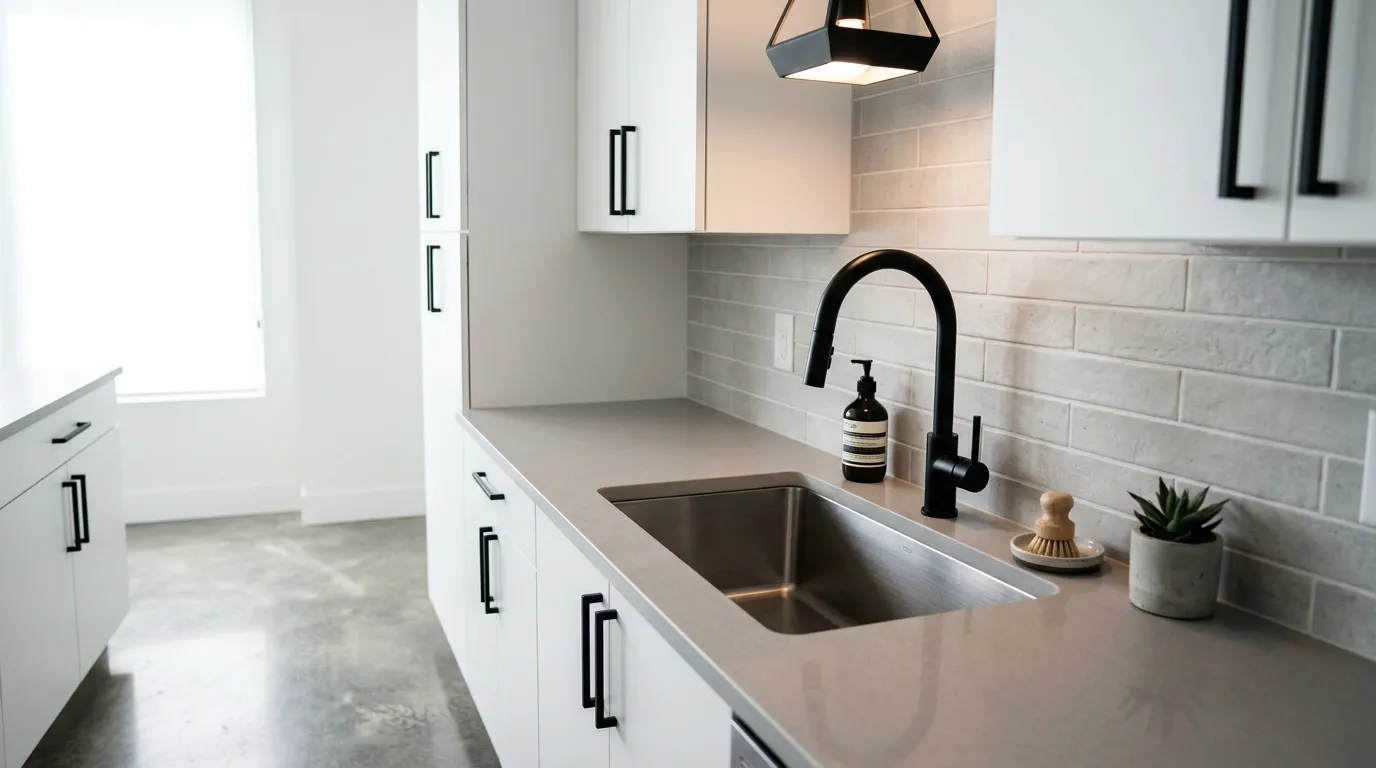
Sometimes, a small detail can completely transform the look of a kitchen, and matte black fixtures do exactly that. They stand out just enough to create contrast while still fitting into a clean and minimal design. I’ve noticed that even simple kitchens feel more polished when these darker elements are introduced. Whether it’s a faucet, handles, or lighting, the effect is subtle but powerful. It gives the kitchen a modern edge without adding unnecessary decoration or clutter.
This detail works particularly well in modern minimalist kitchen ideas because it adds definition without breaking the simplicity. Instead of relying on multiple colors or patterns, black fixtures create visual interest through contrast alone. In real homes, this also helps highlight key areas like the sink or cooking space. That’s why many designers use this technique to guide the eye naturally through the kitchen. The result is a space that feels thoughtfully designed, balanced, and visually striking without trying too hard.
4. Hidden Appliances Wall
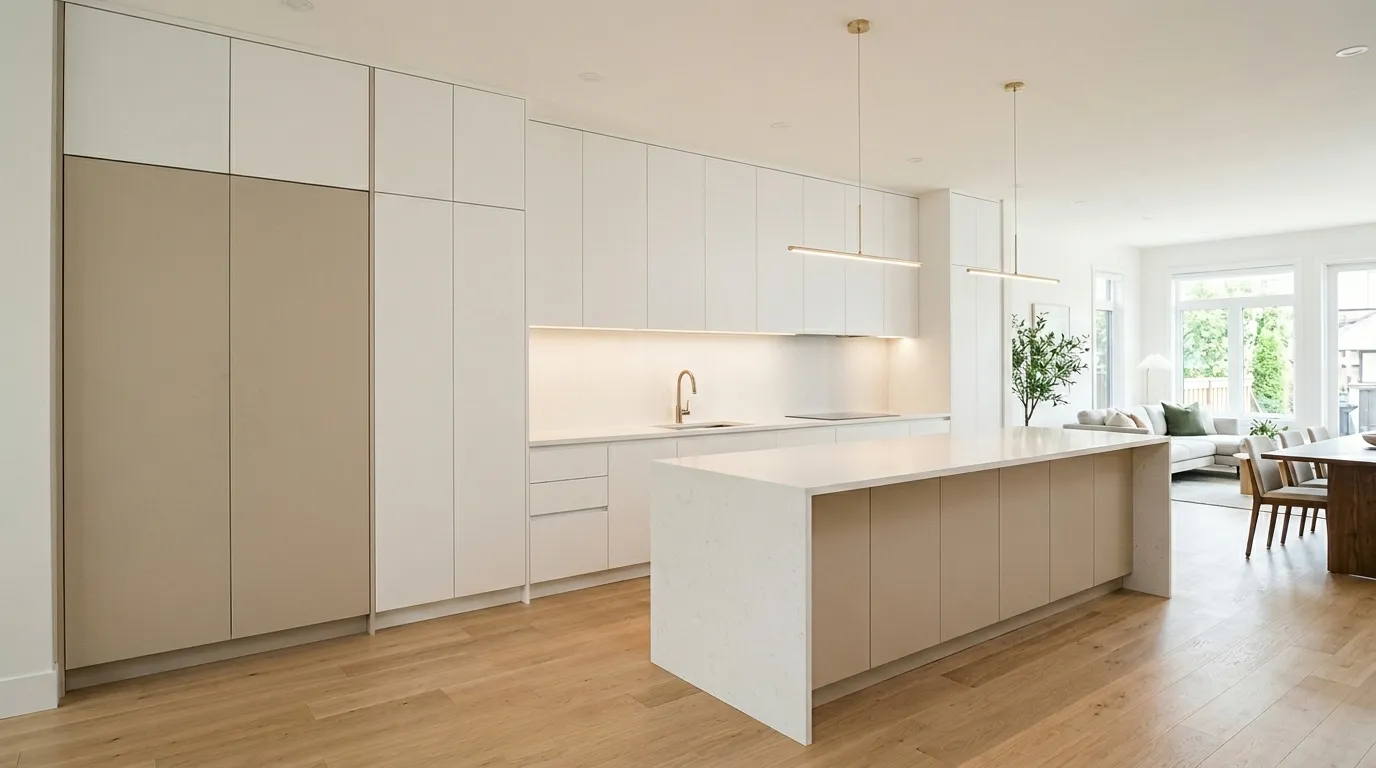
A kitchen instantly feels more refined when appliances disappear into the design. Hidden appliance walls create a smooth, uninterrupted surface that removes visual distractions. I’ve noticed this works especially well in open-plan homes where the kitchen is always visible. Instead of seeing mismatched finishes and bulky shapes, everything blends together beautifully. The result is a calm, cohesive space that feels intentional and polished without needing extra decoration or styling.
This setup is a smart way to elevate modern minimalist kitchen ideas while improving everyday functionality. Built-in appliances not only look better but also help maximize space efficiency. In real homes, this means easier movement and less visual clutter, especially during busy routines. That’s why many designers recommend integrating appliances early in the planning stage. When everything has its place behind clean panels, the kitchen feels less like a workspace and more like a seamless part of the home.
5. Open Floating Shelves
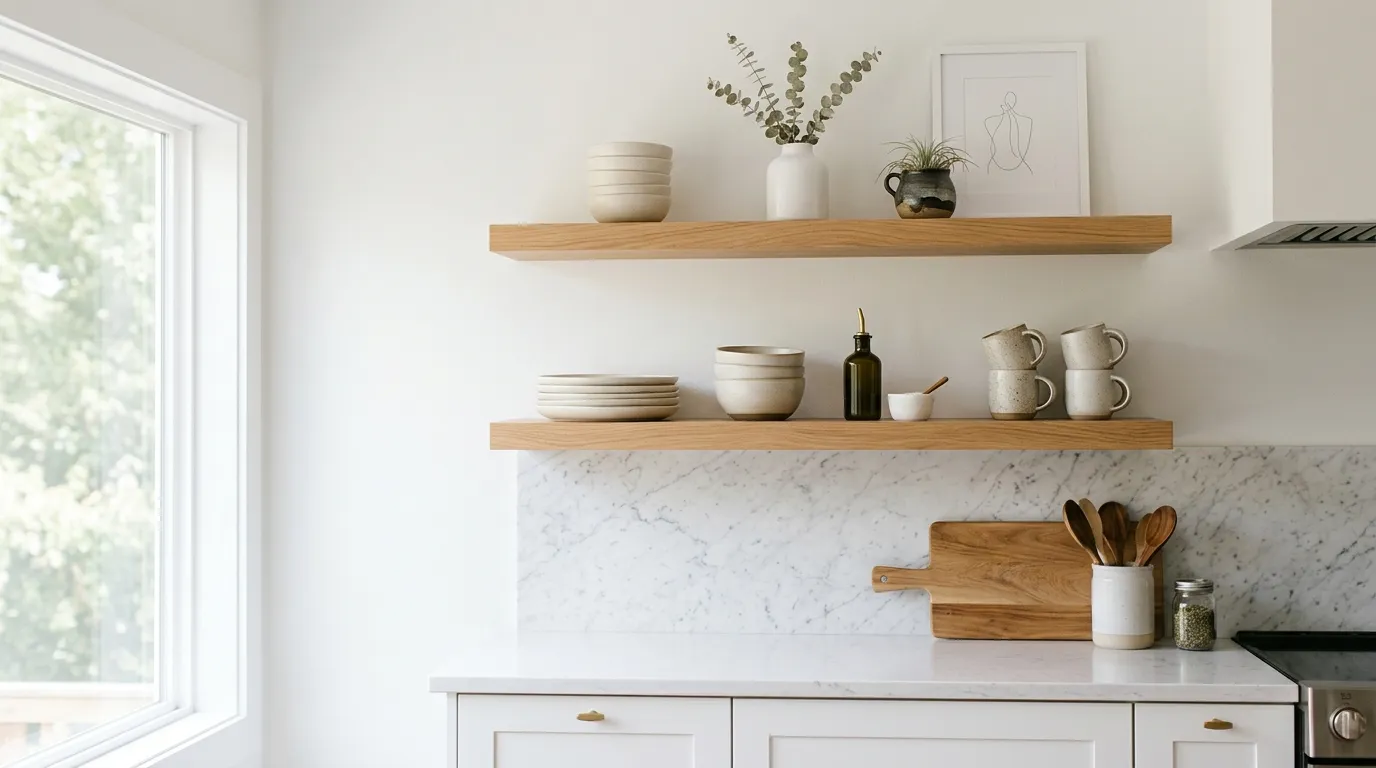
Open floating shelves can completely change how a kitchen feels by removing heavy upper cabinets. The space instantly becomes more open and breathable, which is especially helpful in smaller layouts. I’ve seen this approach make tight kitchens feel almost twice as spacious. When styled thoughtfully with neutral dishware or simple decor, the shelves add personality without overwhelming the design. It creates a balance between function and aesthetics that feels natural and effortless.
This idea works because it encourages mindful organization, which aligns perfectly with minimalist design principles. Instead of hiding everything away, you keep only what you truly use and display it neatly. In daily life, this makes items easier to access and keeps the kitchen feeling fresh. I’ve noticed that people naturally maintain tidiness when shelves are visible. The result is a space that feels curated, practical, and visually calm while still being warm and inviting.
6. Soft Neutral Palette
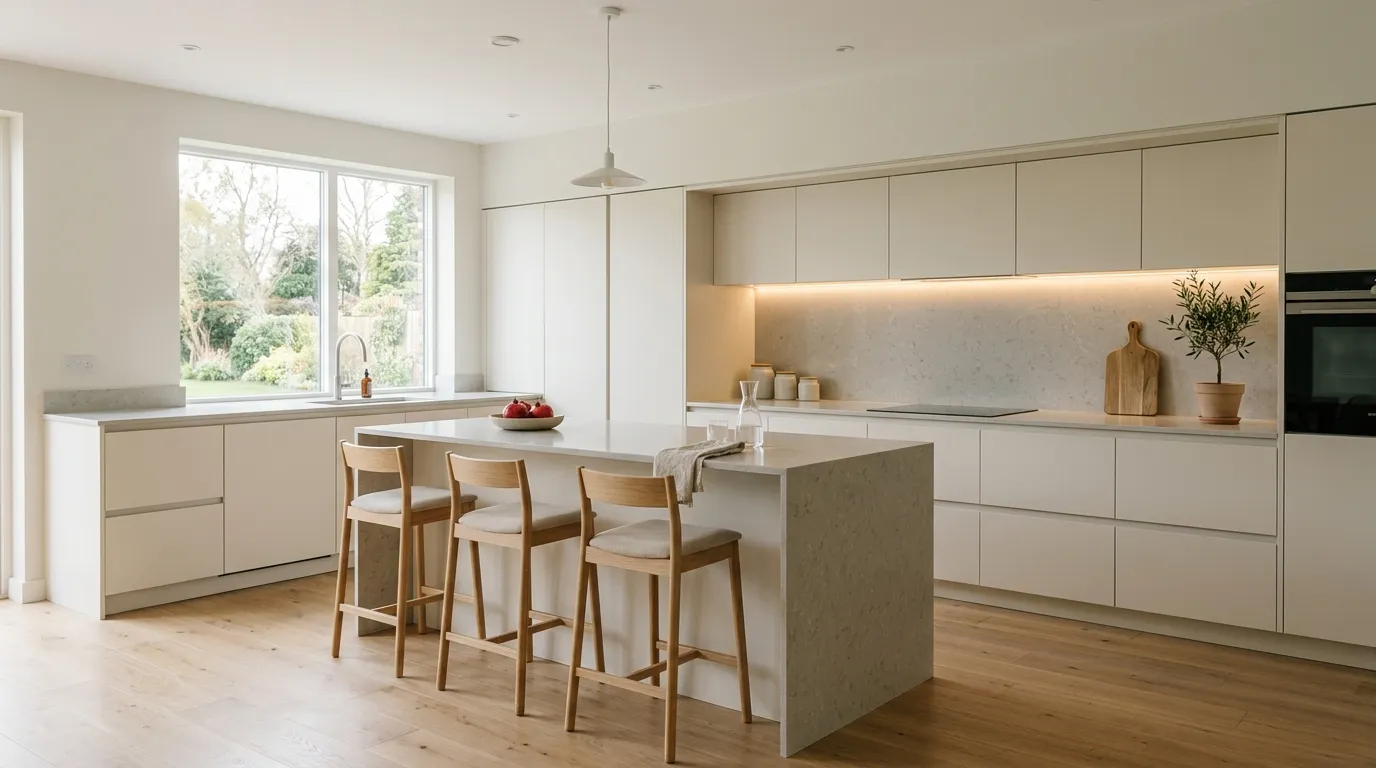
A soft neutral palette has a unique way of making a kitchen feel instantly peaceful and balanced. Instead of sharp contrasts, gentle tones like beige, off-white, and light gray blend together to create a smooth visual flow. I’ve noticed this works especially well in homes where the kitchen is used throughout the day. The subtle colors reduce visual stress and make the space feel more relaxing, even during busy moments like cooking or cleaning.
This approach is one of the most practical ways to achieve a clean, modern look without overthinking design choices. Neutral tones act as a flexible base that can evolve over time with small updates. In my experience, this makes it easier to refresh the space without major changes. That’s why many designers rely on soft palettes for long-lasting appeal. The result is a kitchen that feels timeless, welcoming, and effortlessly stylish in everyday life.
7. Slim Handle Profiles
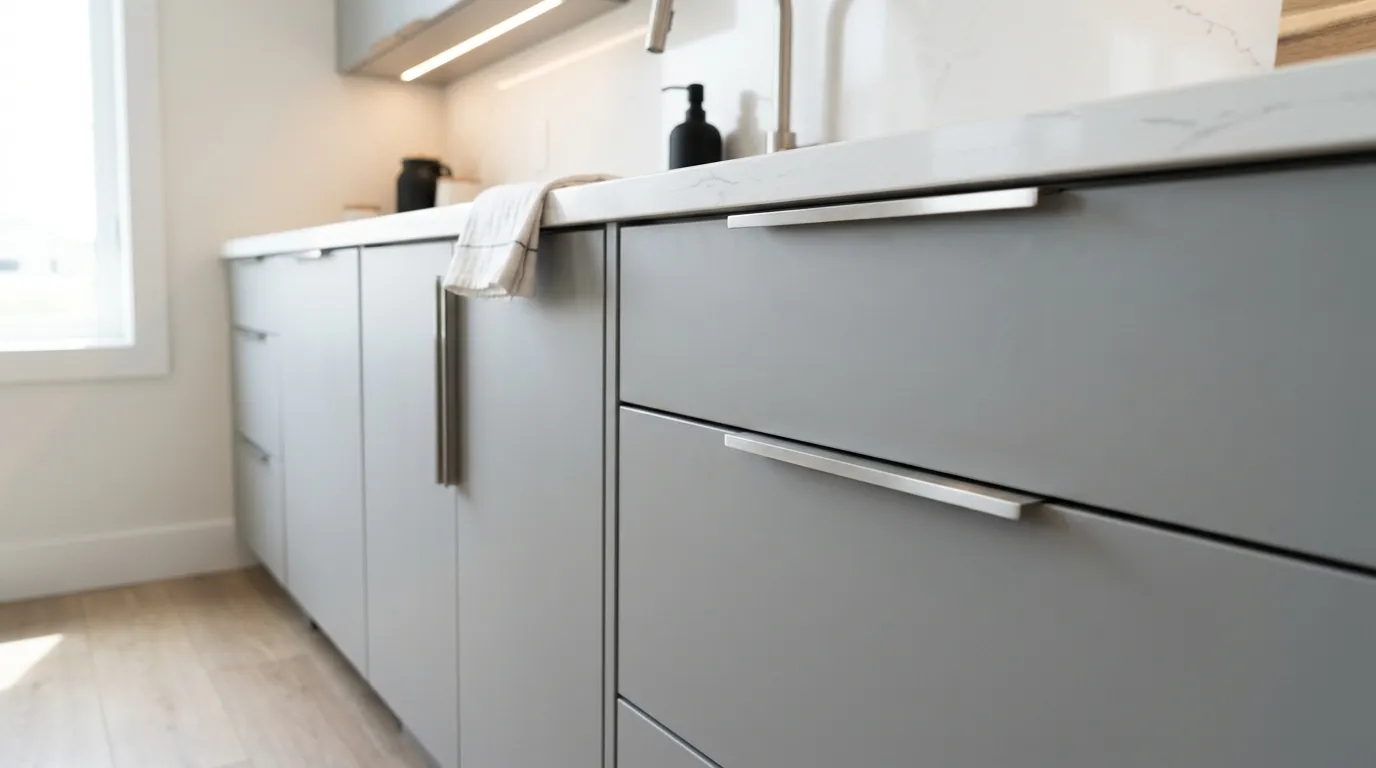
Small details often define the overall feel of a kitchen, and slim handle profiles do this beautifully. Instead of bulky hardware that interrupts the flow, these thin handles blend into the cabinetry while still being practical. I’ve noticed that kitchens instantly feel more refined when hardware is kept minimal and consistent. The clean lines guide the eye smoothly across the space, creating a sense of order and simplicity that feels both modern and timeless.
This idea works well because it balances function and design without drawing too much attention. In real homes, you still get the comfort of easy access without sacrificing the minimalist aesthetic. I’ve seen this approach work especially well in compact kitchens where every detail matters. That’s why many designers recommend choosing hardware that complements the overall layout instead of competing with it. The result is a subtle upgrade that quietly elevates the entire kitchen experience.
8. Waterfall Island Edge
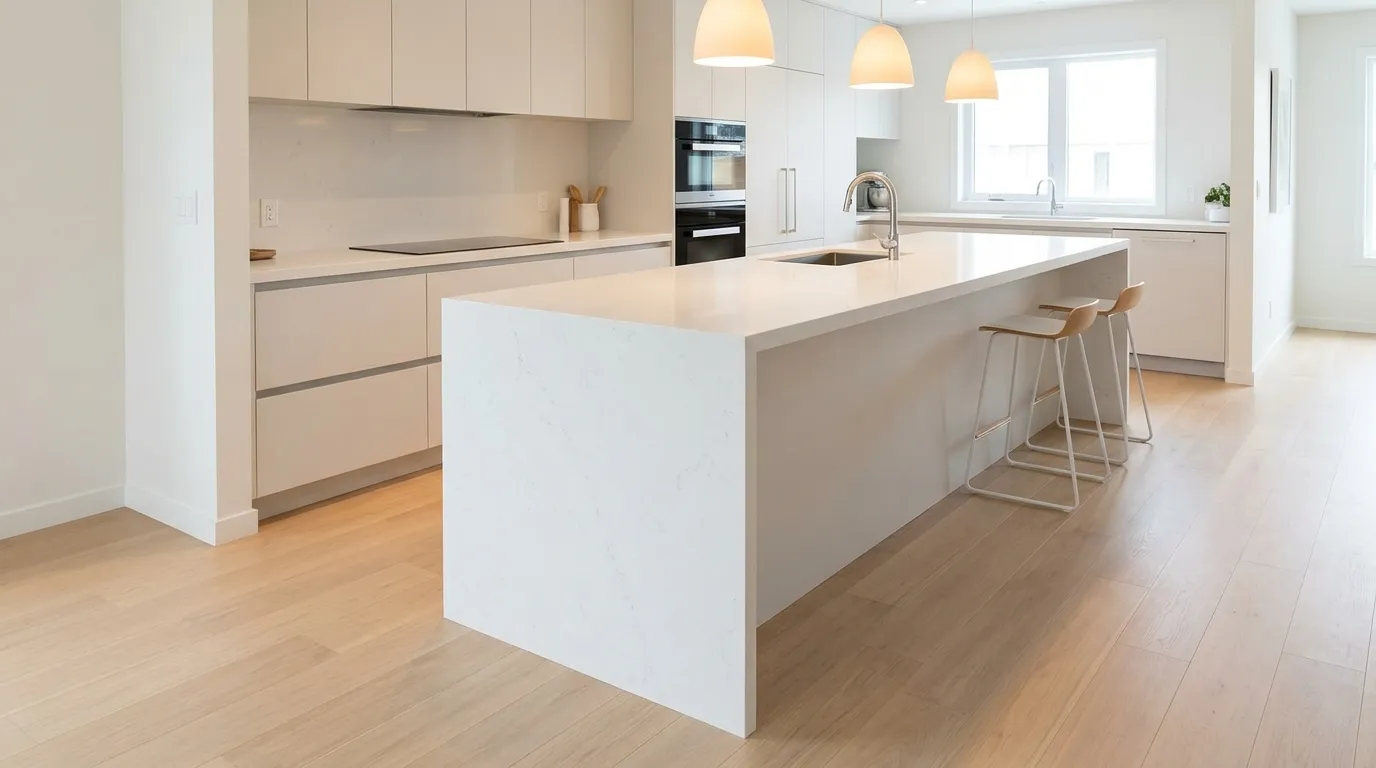
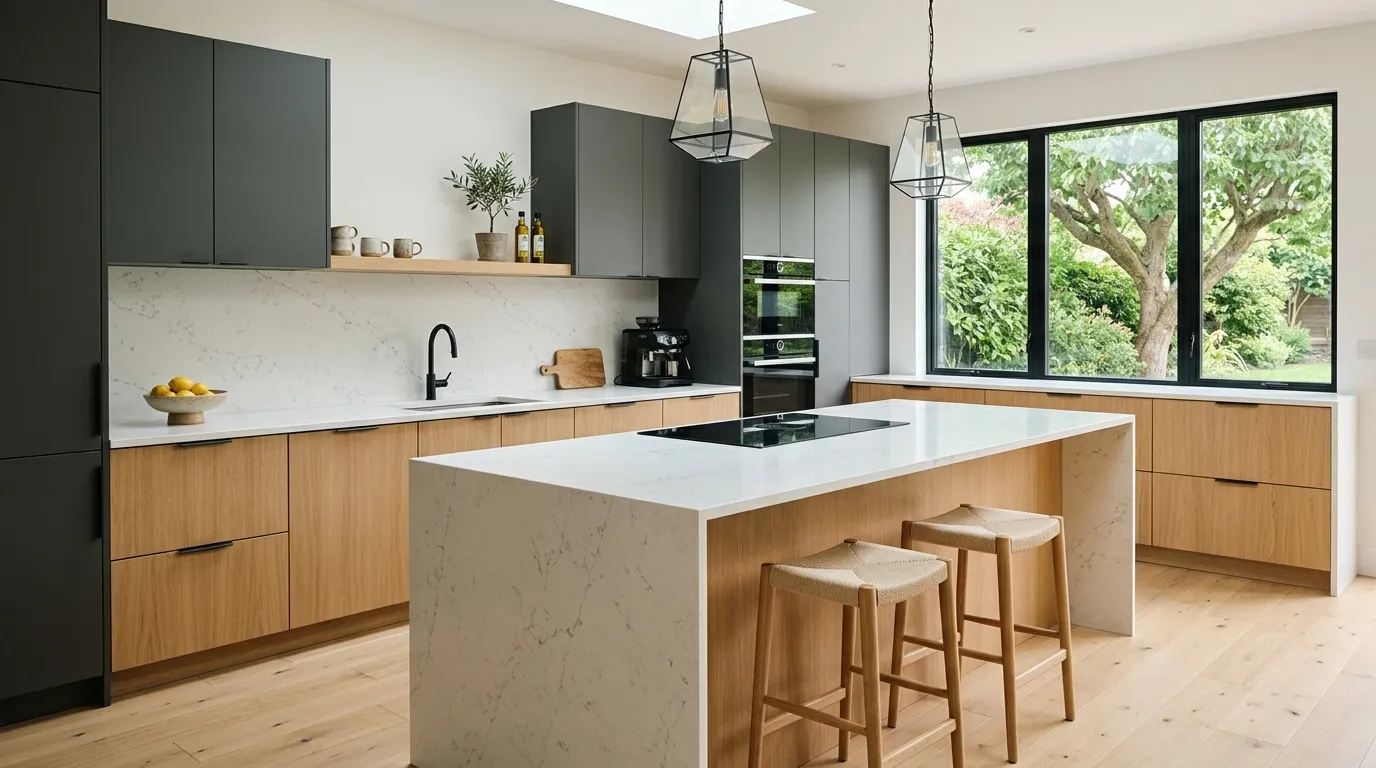
A waterfall island edge instantly becomes the centerpiece of a minimalist kitchen. The continuous surface flowing down the sides creates a smooth, sculptural effect that feels modern and intentional. I’ve seen this design turn even simple kitchens into standout spaces. It draws attention in a quiet, elegant way without relying on bright colors or heavy decoration. The clean lines help maintain a clutter-free look while still adding visual interest.
This feature works because it combines beauty with practicality in everyday use. The extended surface protects the sides of the island from scratches and wear, which is especially useful in busy homes. In my experience, it also makes the kitchen feel more complete and cohesive. That’s why many designers include waterfall edges when aiming for a polished, high-end finish. The result is a kitchen that feels both functional and visually striking without losing its minimalist charm.
9. Glass Cabinet Inserts
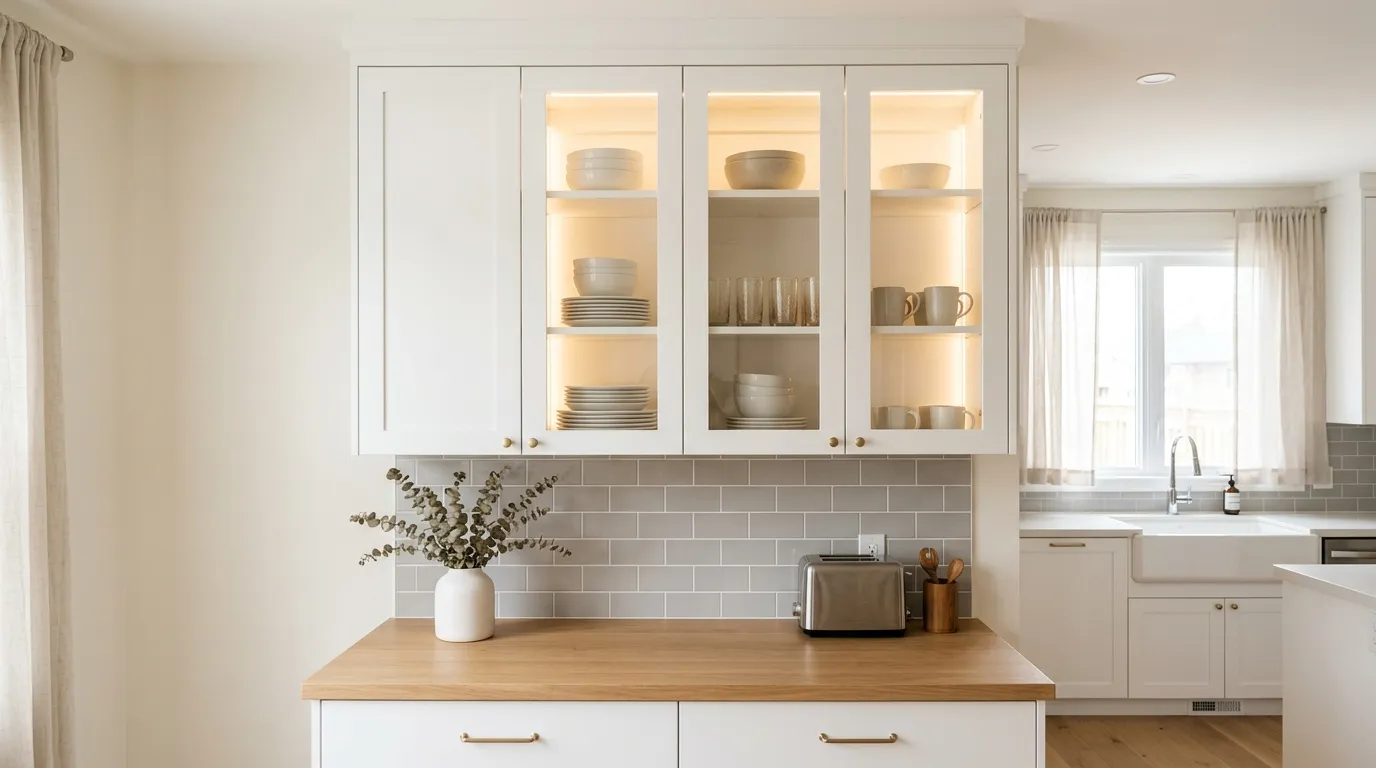
Glass cabinet inserts offer a subtle way to add variation without disrupting a clean kitchen design. Instead of solid cabinet fronts everywhere, the transparency introduces depth and lightness. I’ve noticed this works especially well in kitchens that feel too closed or heavy. When styled with simple, neutral dishware, the cabinets become a quiet feature rather than a distraction. It keeps the space visually interesting while still maintaining a minimalist feel.
This idea is practical as well as decorative because it encourages better organization. In real homes, visible storage naturally pushes you to keep things tidy and intentional. I’ve seen this work well for people who want a balance between hidden and open storage. That’s why designers often use glass inserts to soften the overall look of cabinetry. The result is a kitchen that feels lighter, brighter, and more thoughtfully arranged without adding unnecessary elements.
10. Integrated Lighting Strips
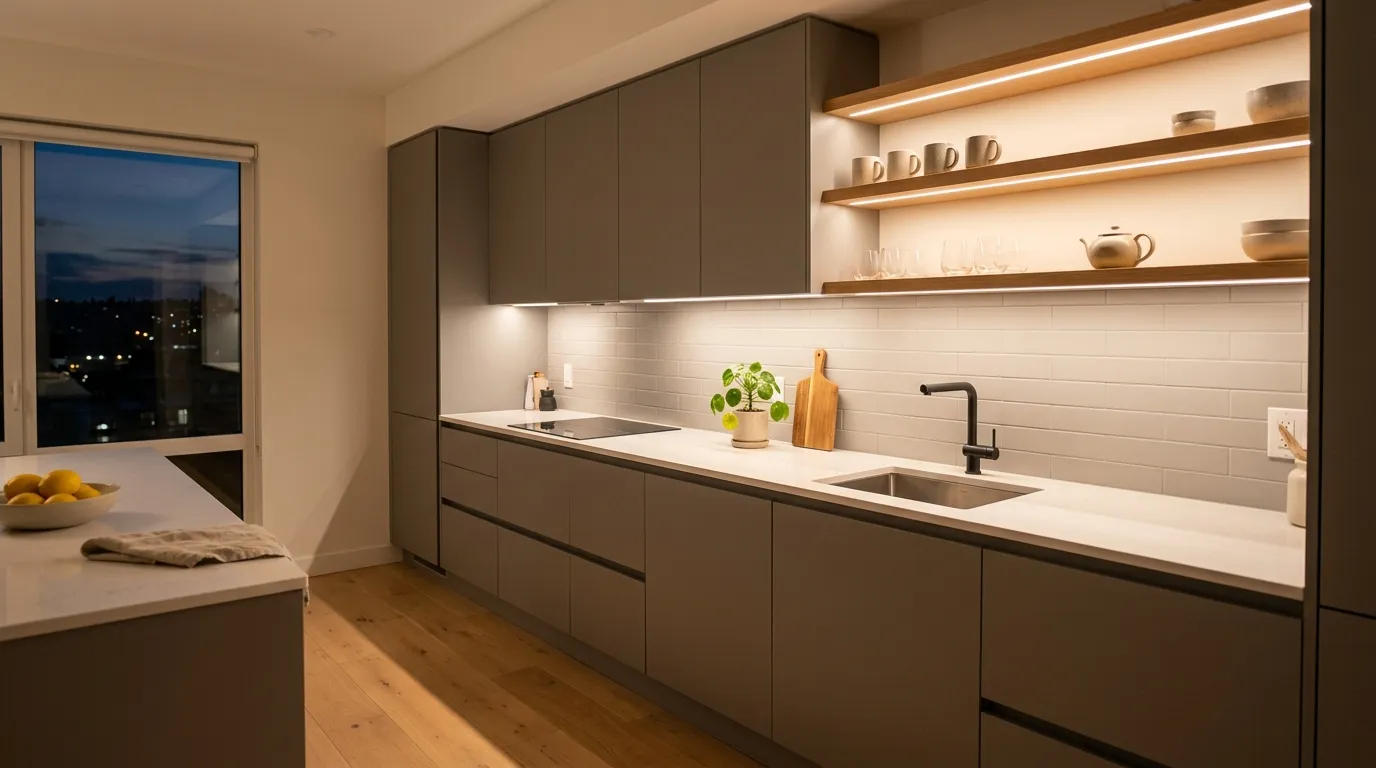
Lighting can completely transform how a kitchen looks and feels, especially when it’s built into the design. Integrated lighting strips create a soft glow that highlights surfaces without being harsh or distracting. I’ve noticed that even simple kitchens feel more refined when this layer of light is added. It brings attention to countertops and backsplashes while keeping the overall look clean and uncluttered. The result is a space that feels calm during the day and warm in the evening.
This idea works because it combines practicality with subtle visual impact. In real homes, better lighting makes cooking and cleaning easier while also improving the overall mood of the space. I’ve seen this work particularly well in kitchens with neutral tones, where lighting adds depth without extra decor. That’s why many designers recommend layered lighting instead of relying on a single overhead source. The kitchen ends up feeling more complete, functional, and inviting.
11. Seamless Backsplash Panels
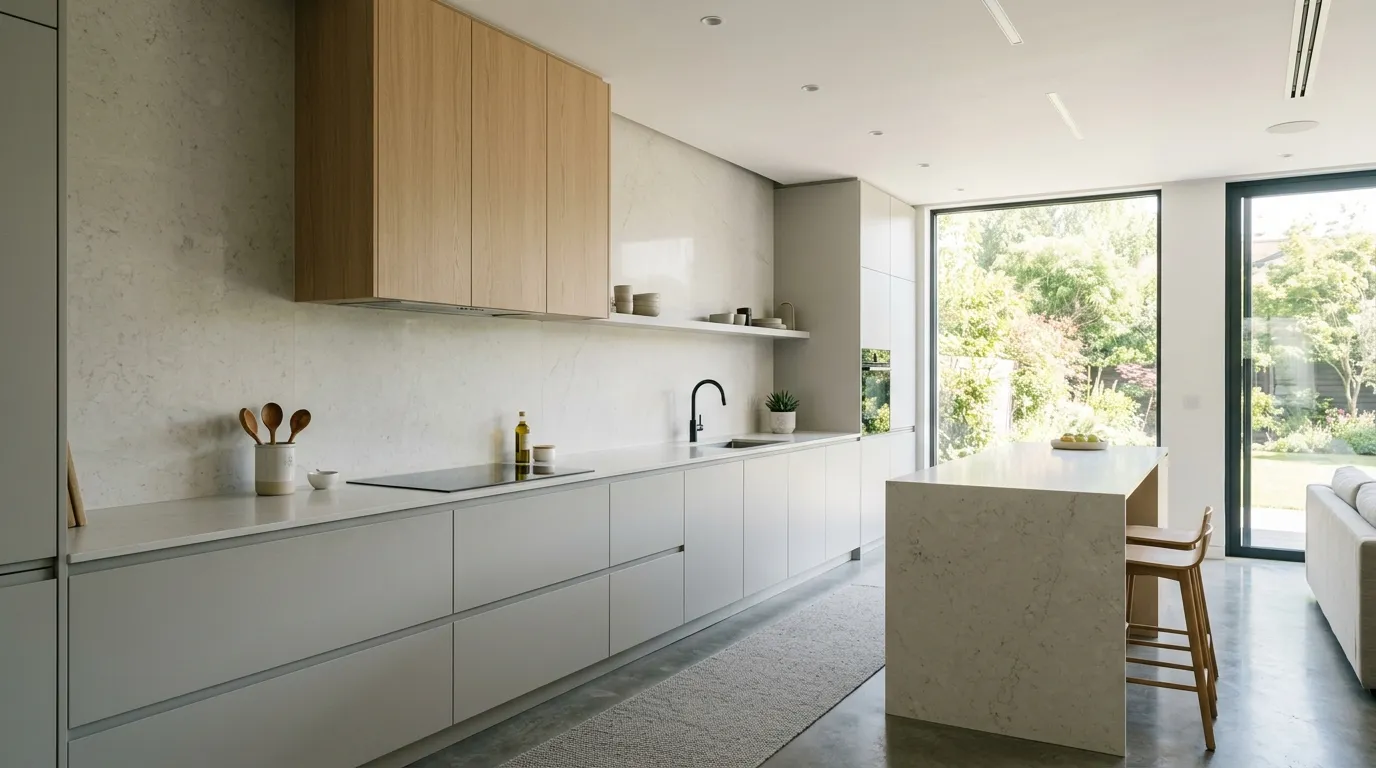
A seamless backsplash panel instantly removes visual interruptions that traditional tiles often create. Without grout lines, the wall looks smooth and continuous, which makes the entire kitchen feel more polished. I’ve noticed this works especially well in smaller kitchens where too many lines can make the space feel busy. The clean surface reflects light more evenly, helping the room feel brighter and more open without adding any extra elements.
This approach is not just about looks—it also improves everyday functionality. In my experience, cleaning becomes much easier because there are no grout lines to trap dirt or stains. That’s why many designers recommend large slab backsplashes for modern homes. It keeps the kitchen looking fresh with minimal effort. The result is a space that feels sleek, low-maintenance, and perfectly aligned with a simple, clutter-free lifestyle.
12. Compact Dining Nook
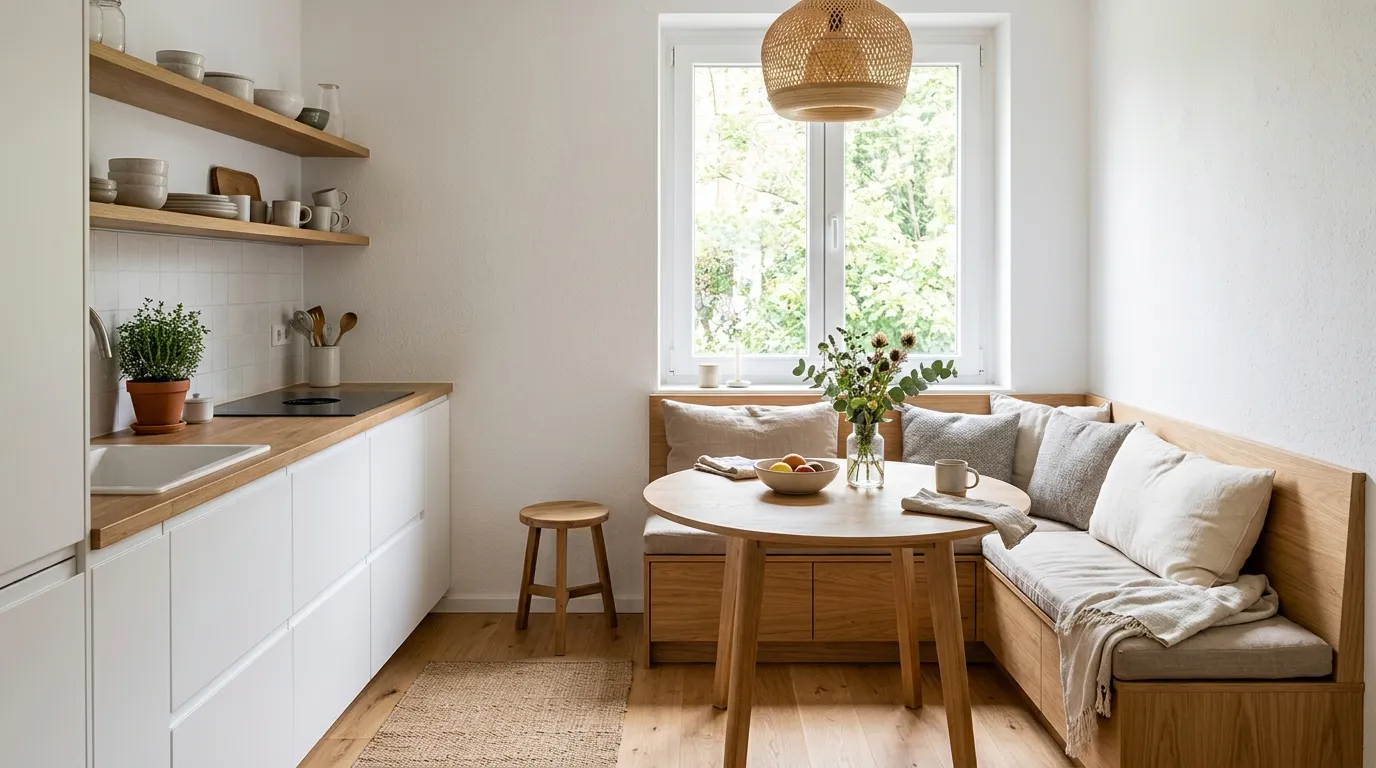
A compact dining nook brings both function and comfort into a minimalist kitchen without taking up too much space. Instead of a separate dining area, this setup creates a small, cozy corner that feels integrated into the design. I’ve seen this work especially well in apartments or smaller homes where every inch matters. The built-in seating keeps the layout clean while making the kitchen feel more inviting and usable throughout the day.
This idea works because it turns the kitchen into a multi-purpose space without adding clutter. In real homes, it becomes a natural spot for quick meals, coffee breaks, or even casual work. I’ve noticed that people tend to use their kitchens more when seating is easily accessible. That’s why many designers include compact nooks in modern layouts. The result is a kitchen that feels more connected, practical, and comfortable for everyday living.
13. Floor-to-Ceiling Storage
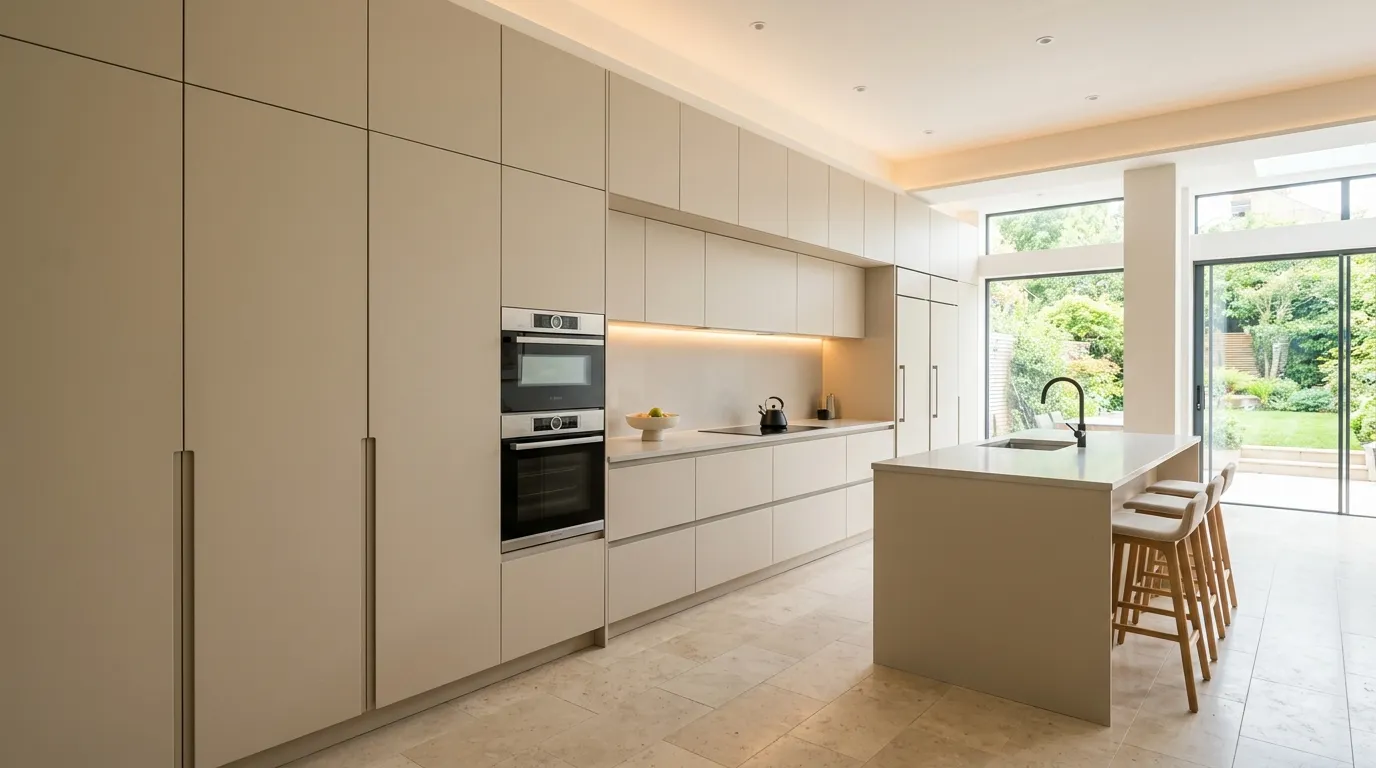
Tall cabinetry that stretches to the ceiling can completely transform how a kitchen feels and functions. Instead of leaving empty gaps above cabinets, this design uses every inch for storage while keeping the look clean and uninterrupted. I’ve noticed that kitchens instantly feel more organized when everything has a hidden place. The vertical lines also draw the eye upward, making the room feel taller and more spacious without changing the actual layout.
This idea works especially well for busy households where storage is always a challenge. In my experience, having extra hidden space reduces the need for clutter on countertops, which keeps the kitchen looking calm and tidy. That’s why many designers recommend full-height cabinets in modern layouts. It not only improves storage but also creates a sleek, built-in look that feels intentional. The result is a kitchen that feels both practical and visually balanced every day.
14. Minimal Bar Stools
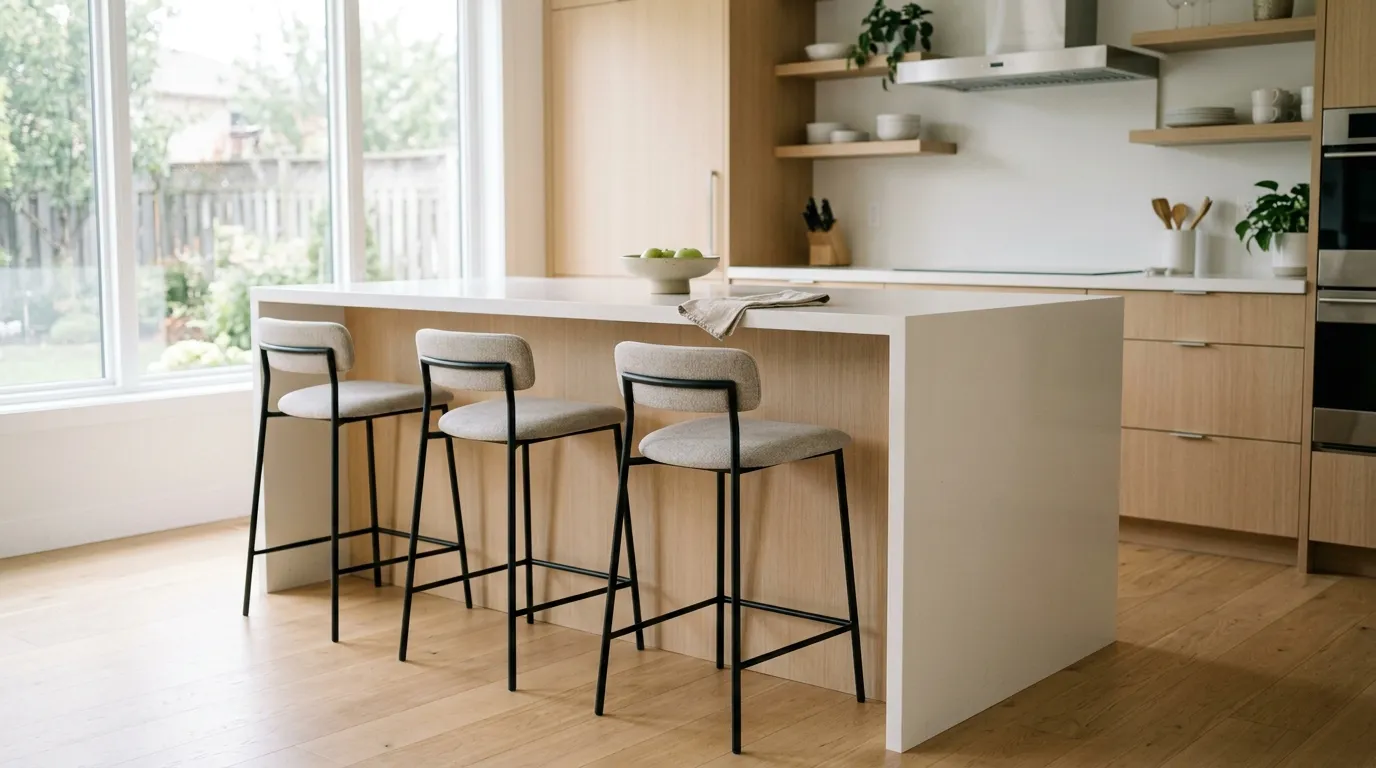
Bar stools can either crowd a kitchen or enhance it, and minimal designs make all the difference. Slim profiles with clean lines keep the seating area light and unobtrusive. I’ve seen bulky stools disrupt otherwise simple kitchens, while minimal ones blend seamlessly into the space. The result is a functional seating option that doesn’t take away from the overall design. It keeps the focus on the kitchen while still adding everyday convenience.
This approach works because it supports both comfort and simplicity without adding visual clutter. In real homes, lightweight stools are easier to move, clean, and rearrange as needed. I’ve noticed that people tend to use their kitchen islands more when seating feels accessible and not overwhelming. That’s why many designers recommend choosing stools that match the overall tone of the kitchen. The result is a space that feels open, practical, and effortlessly stylish.
15. Single Statement Pendant
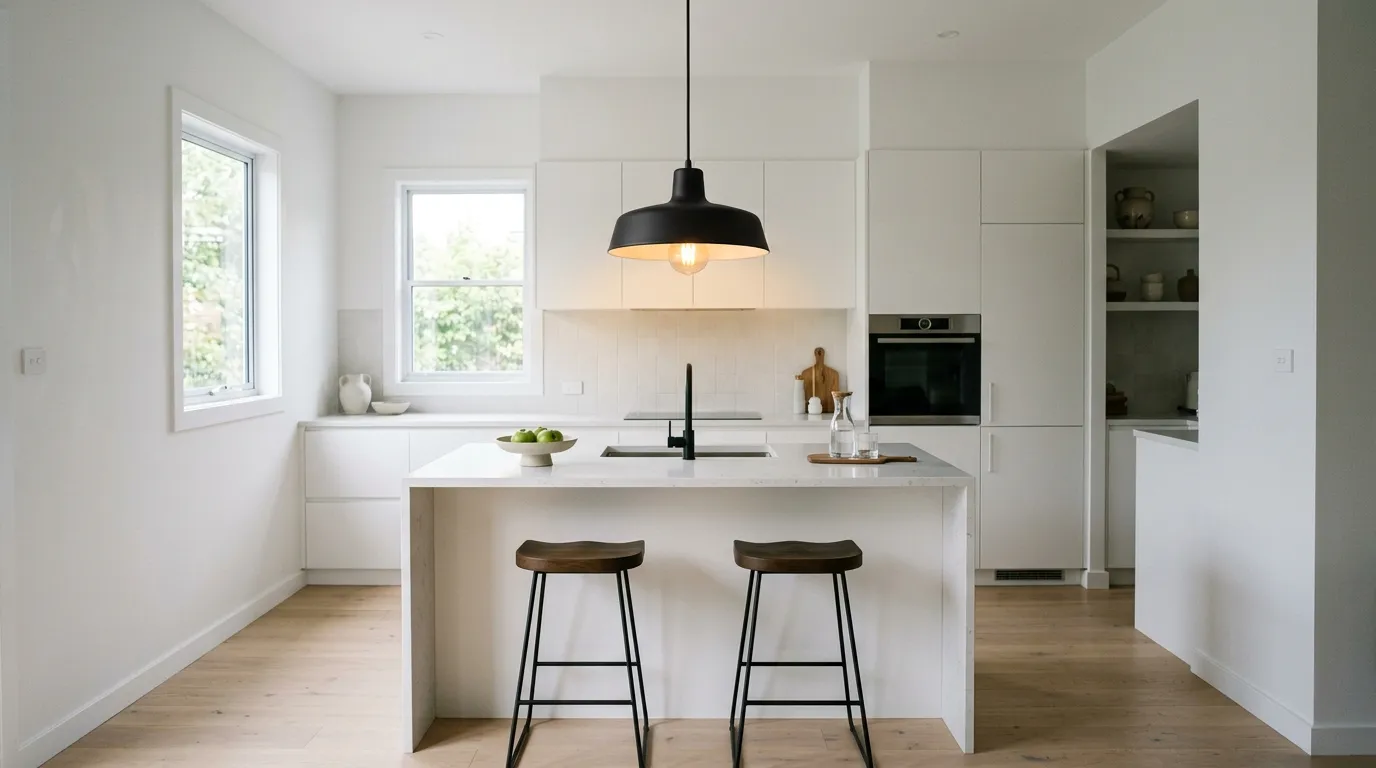
A single statement pendant can instantly elevate a kitchen without overwhelming the design. Instead of multiple fixtures, one well-chosen light draws attention in a clean and controlled way. I’ve noticed that this approach works especially well in minimalist spaces where every detail matters. The pendant becomes a subtle centerpiece, adding character while maintaining simplicity. It also helps define areas like the island without needing extra decoration.
This idea fits perfectly into modern minimalist kitchen ideas because it focuses on quality over quantity. In real homes, a single light is often easier to maintain and creates a more balanced look. I’ve seen this work beautifully in both compact and open kitchens. That’s why many designers recommend choosing one standout piece instead of layering too many elements. The result is a space that feels thoughtful, stylish, and visually calm.
16. Built-In Coffee Station
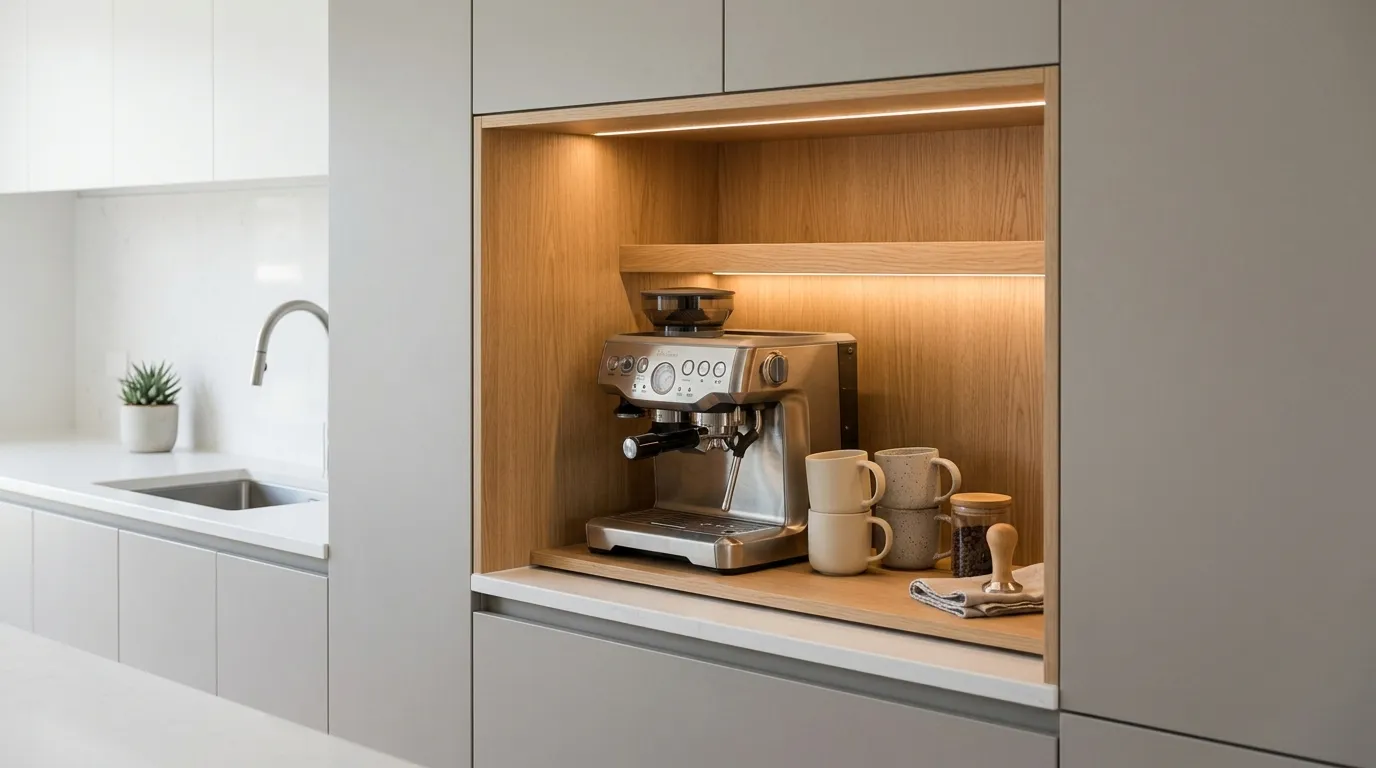
A built-in coffee station adds both convenience and style without disrupting a clean kitchen layout. Instead of leaving machines and mugs scattered across the counter, everything is tucked neatly into one dedicated space. I’ve noticed this makes mornings feel smoother and more organized. The kitchen instantly looks tidier because everyday items are stored intentionally. It also creates a small, personalized corner that feels both practical and enjoyable to use daily.
This idea works especially well in homes where kitchen counters tend to get crowded quickly. In my experience, having a defined spot for coffee essentials reduces mess and improves workflow. That’s why many designers include appliance garages or cabinet niches in modern layouts. It keeps the overall design minimal while still supporting real-life habits. The result is a kitchen that feels more efficient, organized, and tailored to everyday living without losing its clean aesthetic.
17. Minimal Open Layout
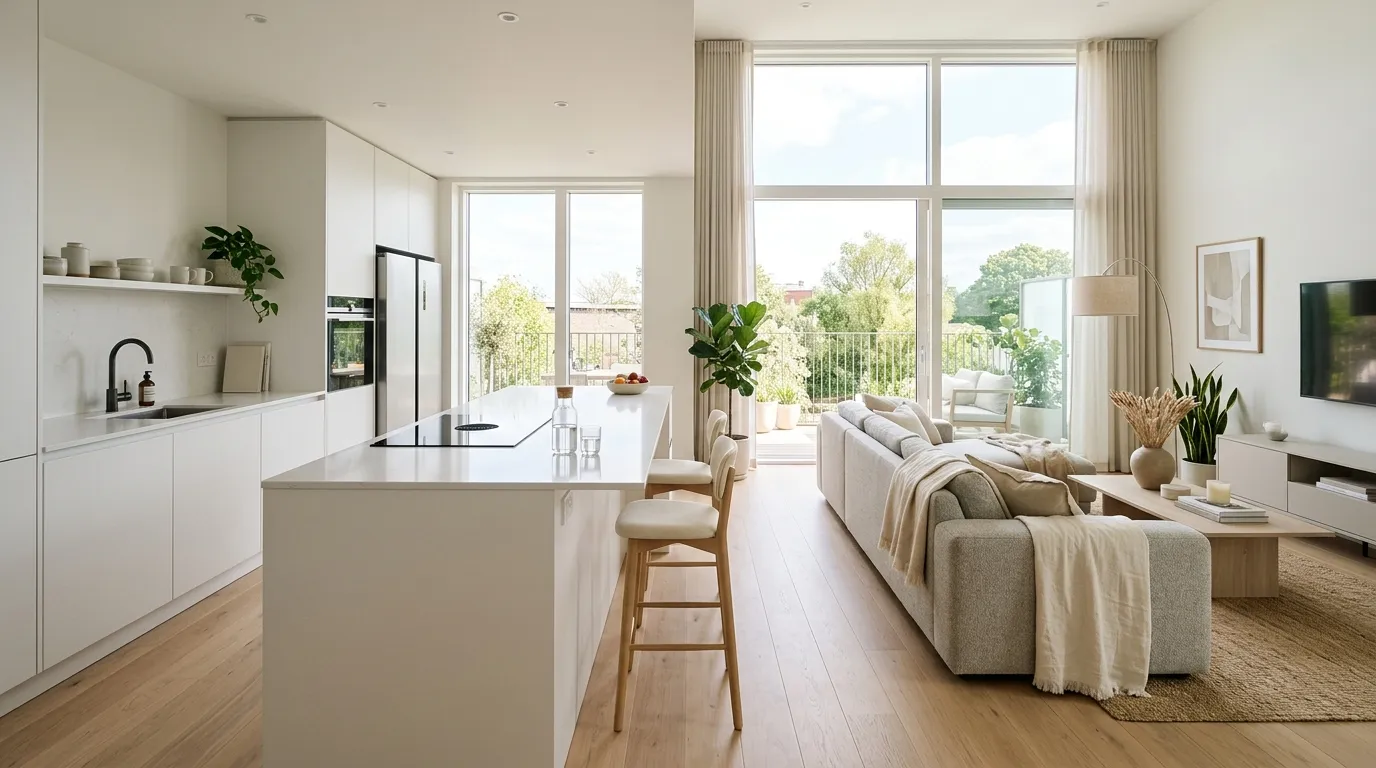
An open layout can completely change how a kitchen feels by removing unnecessary barriers. Instead of being closed off, the space flows naturally into the living or dining area. I’ve seen this make even smaller homes feel more spacious and breathable. The lack of walls allows light to travel freely, which brightens the entire space. It also creates a more social environment where cooking and daily activities feel connected rather than separated.
This design works because it supports how people actually live today. In my experience, open kitchens make it easier to interact with family or guests while preparing meals. That’s why many designers focus on keeping these spaces simple and uncluttered. A clean layout ensures the kitchen blends smoothly with the rest of the home. The result is a functional, welcoming space that feels modern, flexible, and easy to enjoy every day.
18. Textured Stone Countertops
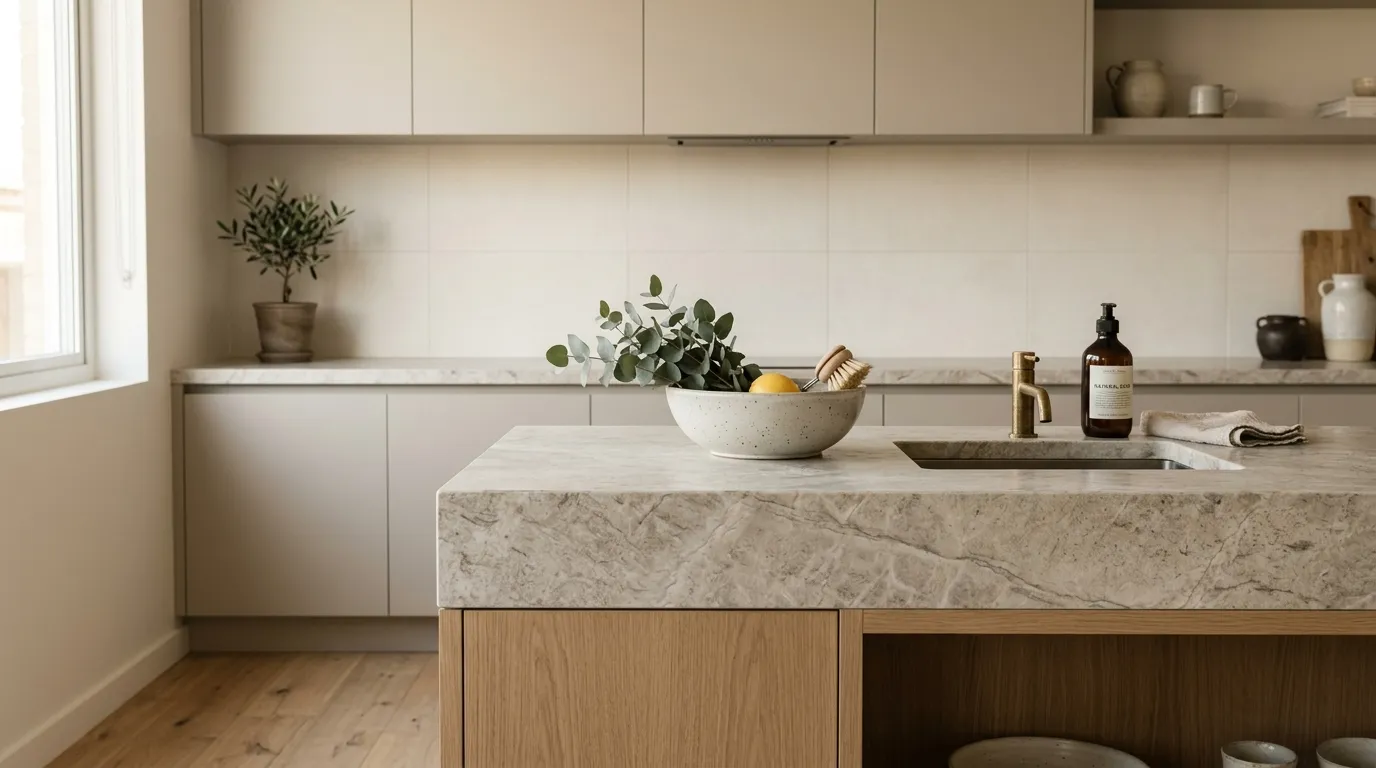
Texture can make a minimalist kitchen feel more dynamic, and stone countertops are a perfect example. Instead of flat, plain surfaces, natural stone introduces gentle variation and depth. I’ve noticed this helps prevent neutral kitchens from feeling too simple or lifeless. The soft veining adds interest without overpowering the design. It keeps the overall look clean while giving the eye something subtle to appreciate.
This idea works because it blends durability with natural beauty in a practical way. In real homes, stone surfaces handle daily wear while still looking elegant over time. I’ve seen this work especially well in kitchens that rely on soft color palettes. That’s why many designers recommend using texture instead of bold patterns. The result is a kitchen that feels calm, sophisticated, and visually balanced without losing its minimalist appeal.
19. Monochrome Color Scheme
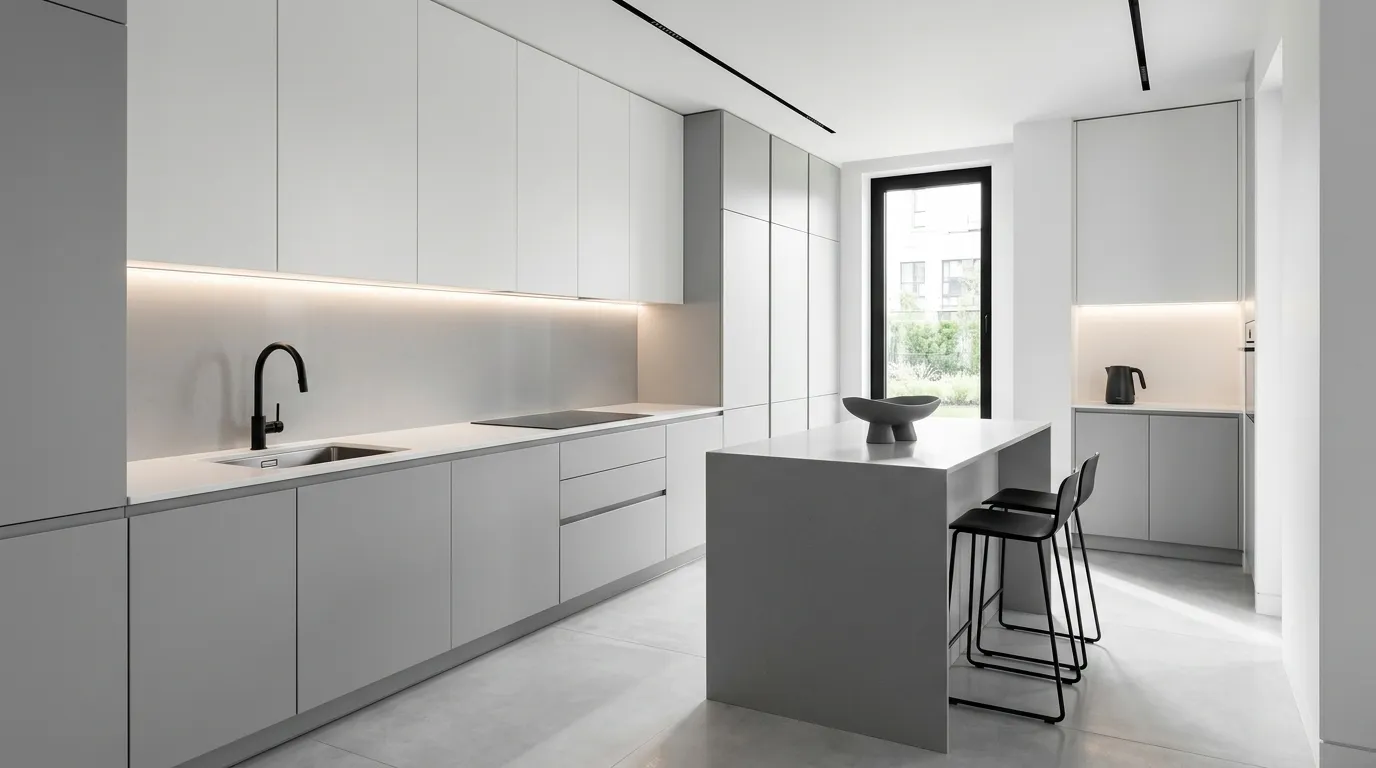
A monochrome color scheme can instantly make a kitchen feel more organized and visually calm. By sticking to one color family, the design avoids distractions and keeps everything looking cohesive. I’ve noticed that even busy kitchens feel more controlled when colors are limited in this way. The focus naturally shifts to clean lines and structure, which strengthens the overall minimalist look. It creates a space that feels intentional without needing extra decoration.
This approach works well because it simplifies decision-making while still delivering a strong visual impact. In real homes, fewer color variations make it easier to maintain a consistent and tidy appearance. I’ve seen this style adapt beautifully over time with small changes in texture or lighting. That’s why many designers recommend monochrome palettes for long-term flexibility. The result is a kitchen that feels sleek, balanced, and effortlessly modern every day.
20. Handleless Cabinet Design
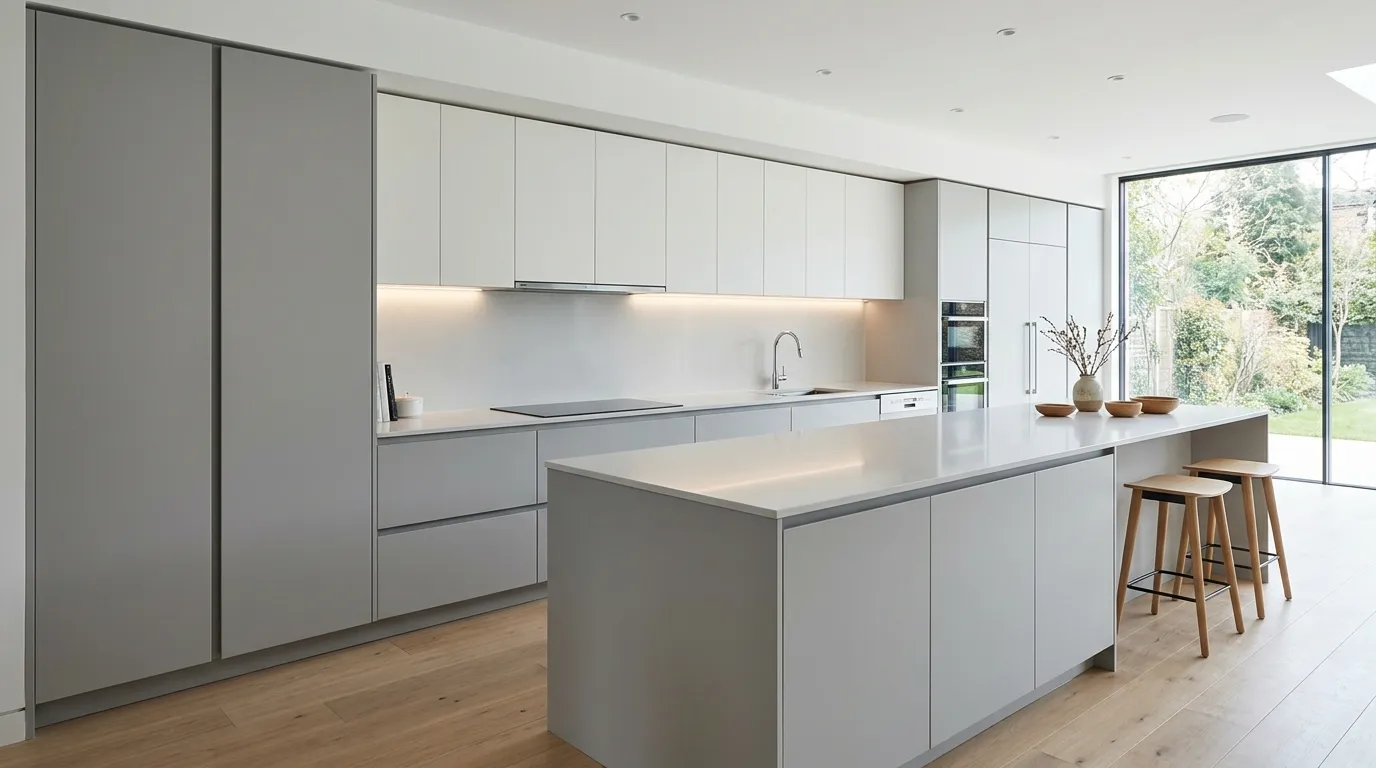
Handleless cabinets are one of the simplest ways to achieve a truly seamless kitchen look. Without visible hardware, the entire surface feels smooth and uninterrupted. I’ve noticed that this instantly makes the space appear more modern and refined. The design feels calm because there are no small details breaking the visual flow. It’s especially effective in compact kitchens where simplicity helps reduce visual overload.
This idea works because it prioritizes clean design while still being practical for daily use. In my experience, push-to-open systems or recessed grips are easy to get used to over time. That’s why many designers recommend handleless cabinetry for contemporary homes. It keeps the focus on form and layout rather than small decorative elements. The result is a kitchen that feels sleek, efficient, and effortlessly aligned with minimalist living.
21. Light Wood Flooring
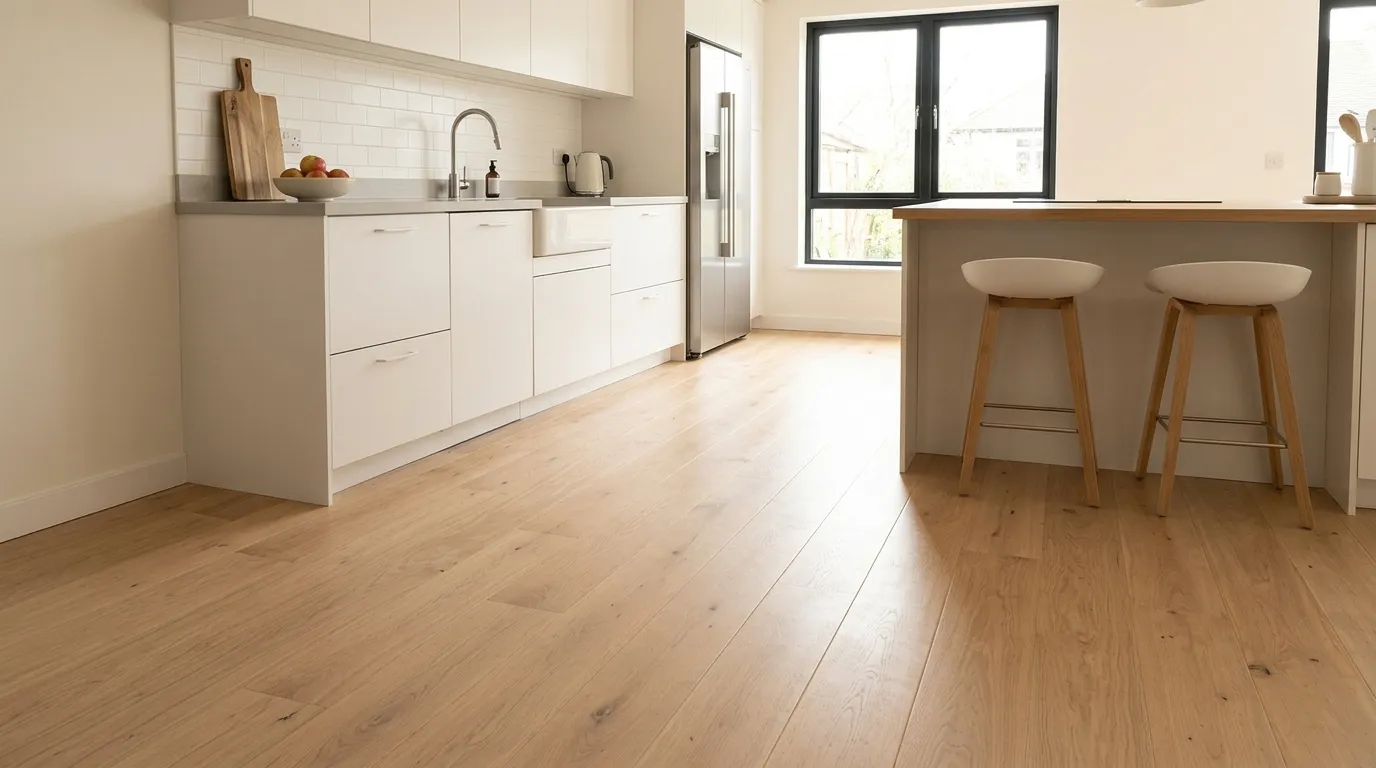
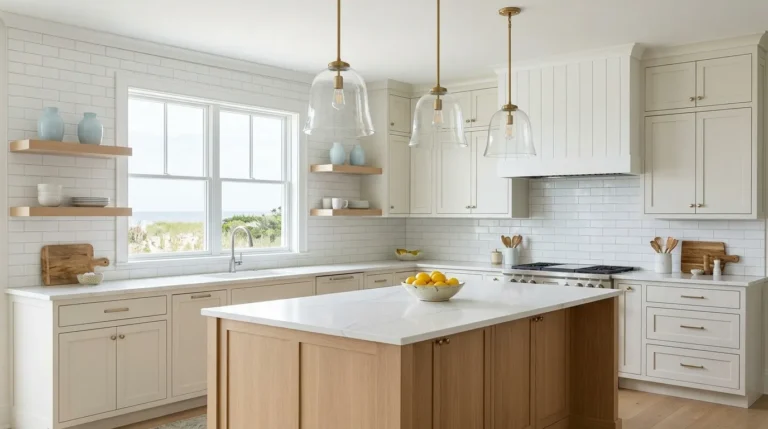
Flooring plays a huge role in how a kitchen feels, and light wood instantly makes the space more open and inviting. The natural tone adds warmth without overpowering the design. I’ve seen this work especially well in kitchens with neutral cabinets, where the flooring prevents the space from feeling too cold. The subtle grain also introduces texture in a very soft and balanced way.
This idea works because it supports both style and comfort in everyday living. In real homes, lighter floors reflect more light, which helps the kitchen feel bigger and brighter. I’ve noticed that they also pair easily with a wide range of materials and finishes. That’s why many designers choose light wood for modern interiors. The result is a kitchen that feels warm, airy, and perfectly balanced between simplicity and natural beauty.
22. Minimal Decor Styling
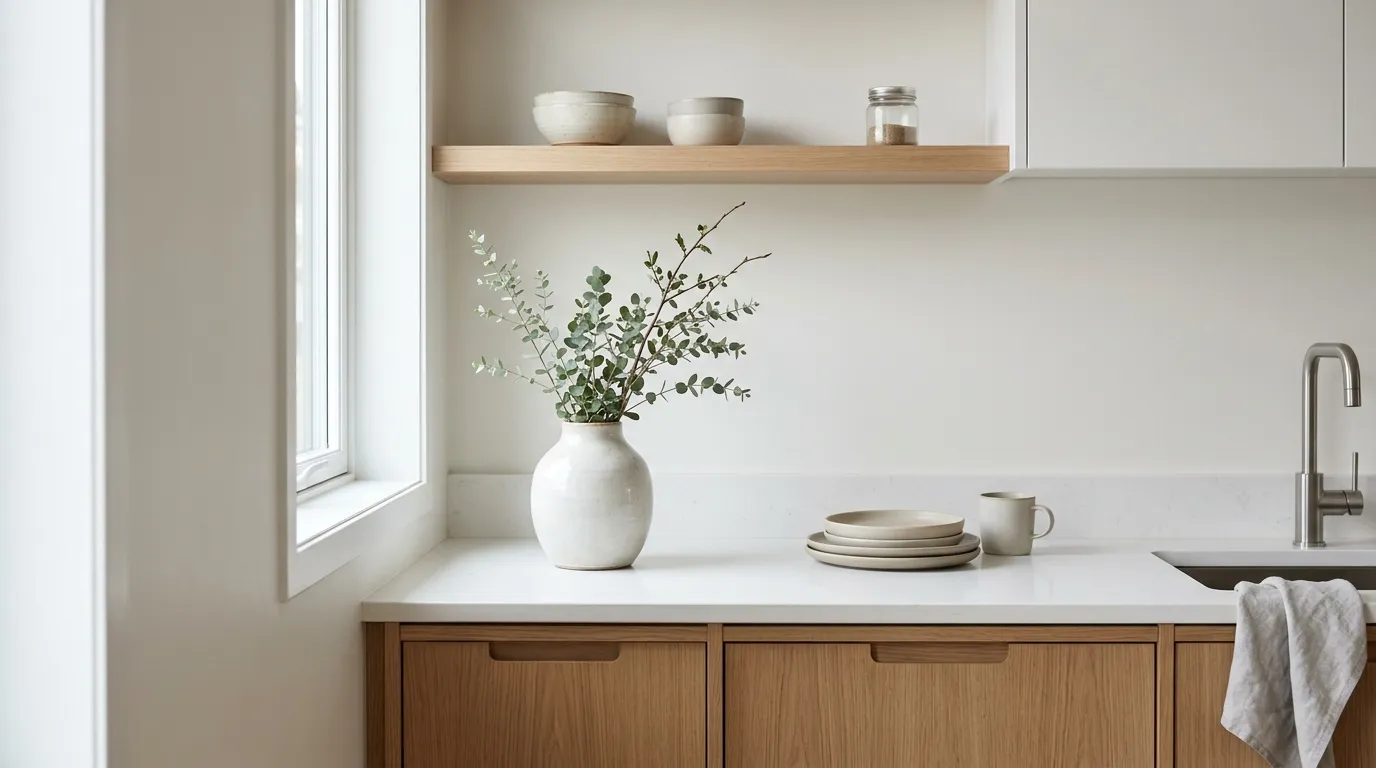
Sometimes the most powerful design choice is knowing what to leave out. Minimal decor styling keeps the kitchen clean, open, and visually peaceful. Instead of filling every surface, a few carefully chosen items create a stronger impact. I’ve noticed that kitchens feel more relaxing when there is less visual noise. A single vase or a small plant can add just enough personality without overwhelming the space or taking away from its simplicity.
This idea works because it encourages intentional living and reduces everyday clutter. In real homes, fewer items mean less cleaning and easier maintenance. I’ve seen this approach help people stay more organized without extra effort. That’s why many designers recommend editing decor rather than adding more. The result is a kitchen that feels calm, balanced, and effortlessly stylish while still reflecting personal taste in a subtle way.
23. Large Window Focus
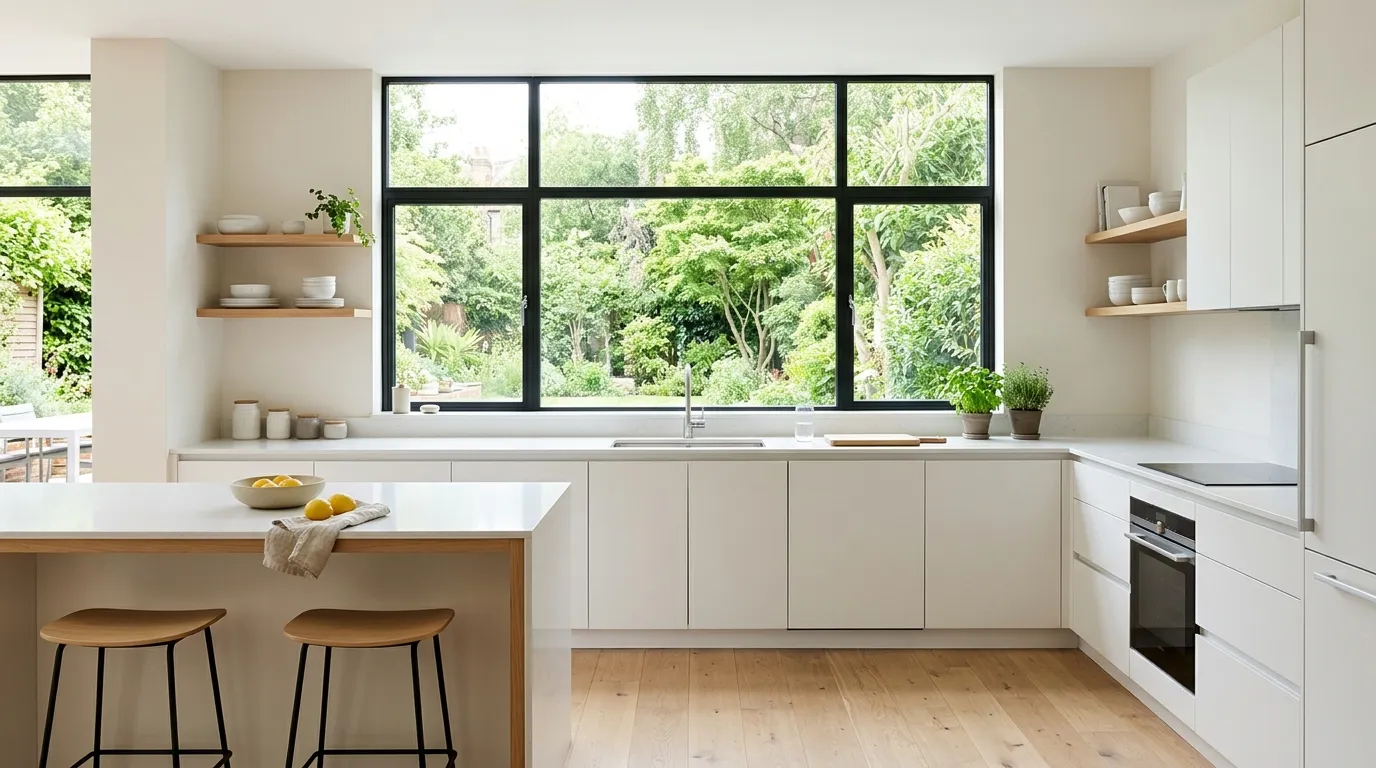
A large window can completely transform the feel of a kitchen by flooding it with natural light. The space instantly feels brighter, fresher, and more open. I’ve noticed that even simple kitchens look more beautiful when natural light highlights their textures and colors. The connection to the outside also adds a sense of calm, making everyday tasks feel more enjoyable and less confined.
This idea works because it improves both the look and experience of the space. In real homes, natural light reduces the need for artificial lighting during the day, which feels more comfortable and energy-efficient. I’ve seen this make kitchens feel more alive and welcoming. That’s why many designers prioritize window placement in modern layouts. The result is a kitchen that feels airy, uplifting, and naturally inviting throughout the day.
24. Built-In Sink Design
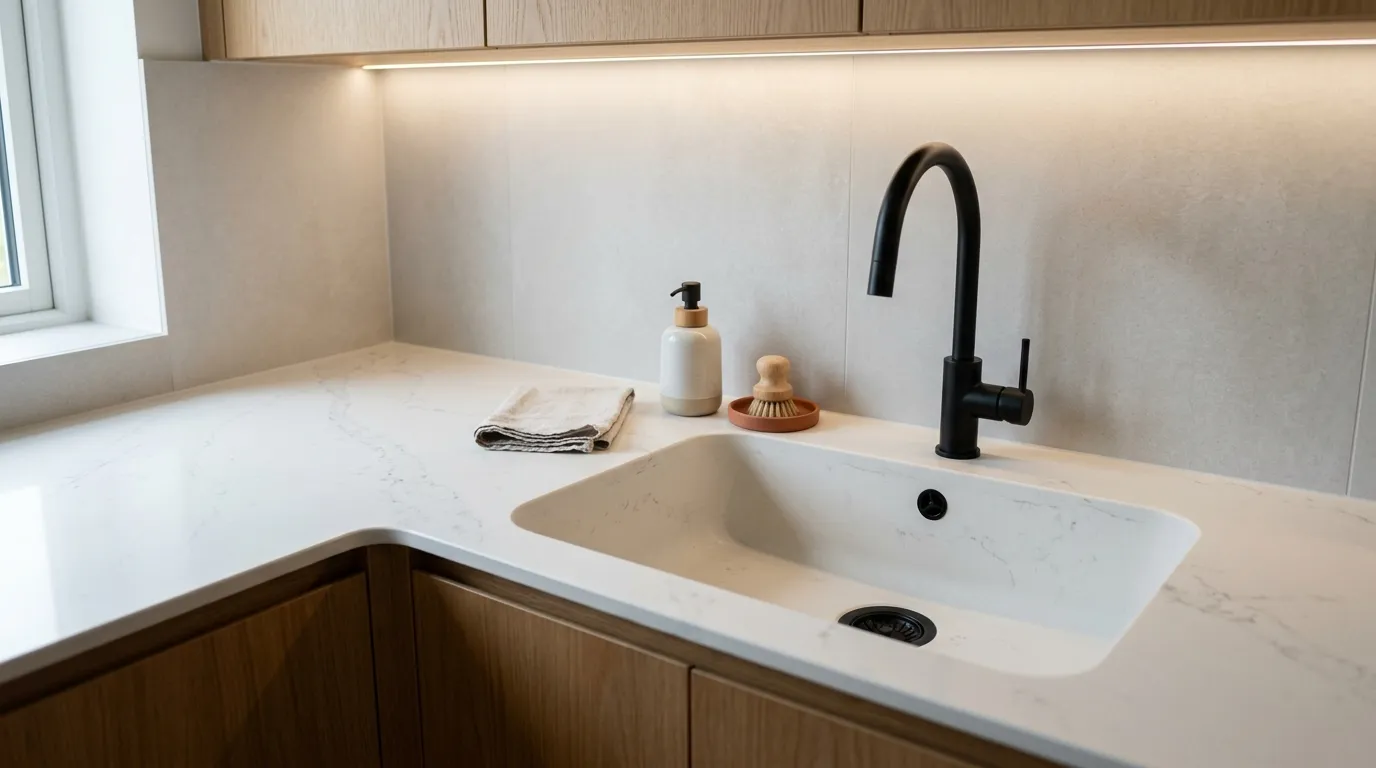
A built-in sink design brings a level of smoothness that instantly elevates the kitchen’s appearance. Without separate edges or seams, the countertop flows continuously, creating a clean and polished look. I’ve noticed that this small detail can make a big difference in how modern the space feels. It removes visual breaks and keeps everything looking simple and well-integrated, especially in kitchens focused on clean lines.
This idea works because it improves both aesthetics and daily usability. In my experience, cleaning becomes much easier since there are no edges where dirt can collect. That’s why many designers recommend integrated sinks for modern spaces. It keeps the overall look minimal while adding practical benefits. The result is a kitchen that feels sleek, efficient, and perfectly aligned with a clean, clutter-free lifestyle.
Conclusion
Creating a kitchen that feels clean, calm, and beautifully organized doesn’t require a full renovation—just the right ideas applied thoughtfully. These modern minimalist kitchen ideas show how small design choices can make a big impact, from simplifying surfaces to choosing materials that bring warmth and balance.
I’ve seen how even a few of these changes can completely transform the way a kitchen looks and feels in daily life. Start with one idea that resonates with you and build from there. Save this post on Pinterest for inspiration, try a few ideas in your own space, and share it with anyone looking to create a more peaceful, modern kitchen.
FAQs
1. What defines a modern minimalist kitchen?
A modern minimalist kitchen focuses on clean lines, simple layouts, and clutter-free surfaces. It uses a limited color palette, functional storage, and intentional design choices. The goal is to create a space that feels calm, organized, and easy to use without unnecessary decoration or visual distractions.
2. How can I make my kitchen look minimalist on a budget?
Start by decluttering countertops and removing items you don’t use daily. Swap bulky hardware for simpler options, add neutral tones, and use open shelving sparingly. I’ve noticed that even small changes like better lighting or reorganizing cabinets can make a big difference without spending much.
3. Are minimalist kitchens practical for everyday use?
Yes, they are highly practical when designed correctly. Everything has a purpose and place, which makes cooking and cleaning easier. In my experience, a well-organized minimalist kitchen actually saves time because you’re not dealing with unnecessary clutter or overcrowded storage.
4. What colors work best for a minimalist kitchen?
Neutral colors like white, beige, gray, and soft earth tones work best. These shades create a calm and cohesive look. You can also add warmth with natural materials like wood or subtle contrast with black accents for a more modern feel.
5. How do I keep a minimalist kitchen from feeling too cold?
Add warmth through textures like wood, soft lighting, or natural elements such as plants. I’ve seen this work really well in homes where all-white kitchens felt too stark. Small touches can make the space feel more inviting without losing the clean aesthetic.
6. Is open shelving a good idea in minimalist kitchens?
Yes, but it should be used carefully. Open shelves work best when styled with a few essential, neatly arranged items. Too many objects can quickly look cluttered, so it’s important to keep the display simple and intentional.
7. Do minimalist kitchens work in small spaces?
Absolutely. In fact, minimalist design is ideal for small kitchens because it reduces visual clutter and makes the space feel larger. Clean lines, light colors, and smart storage solutions can make even a compact kitchen feel open and functional.