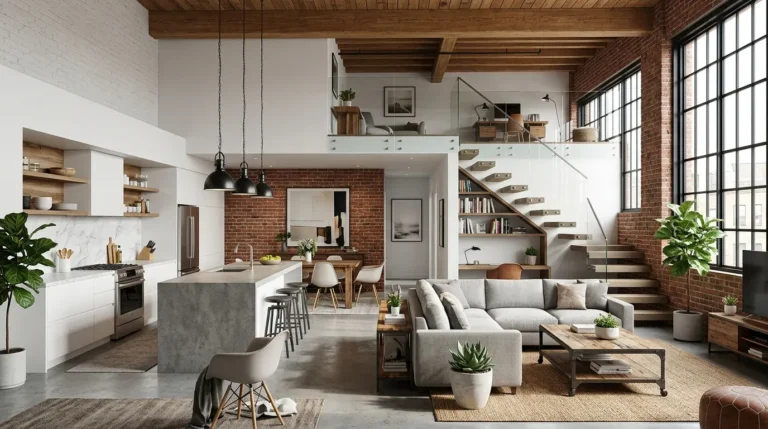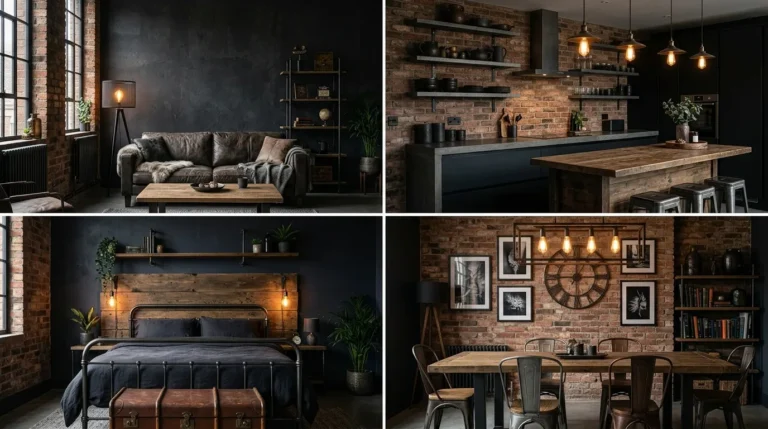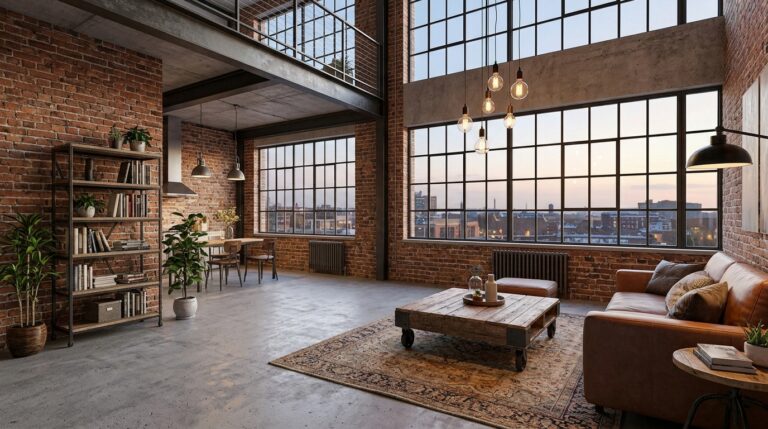
Introduction
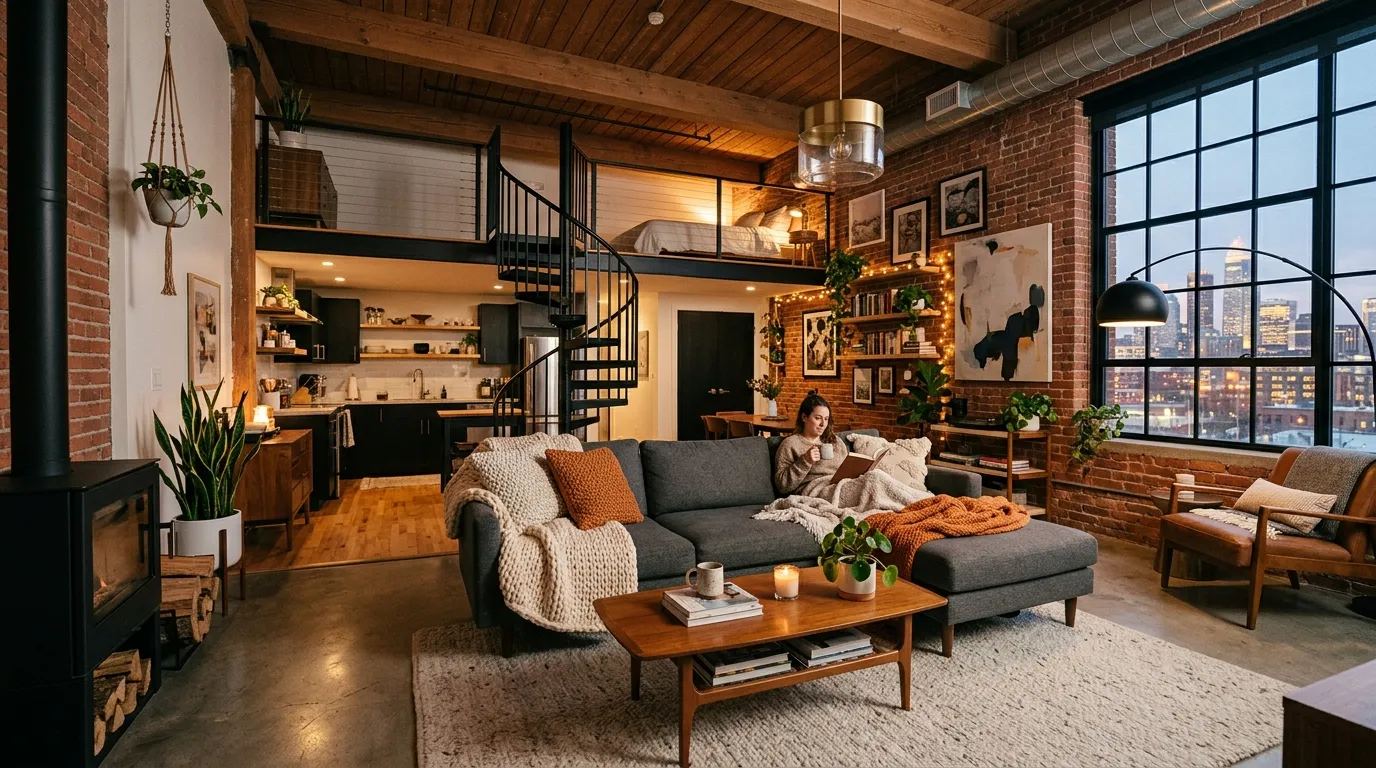
Struggling to make your loft apartment living feel cozy, stylish, and functional at the same time? You’re not alone. Open layouts can look beautiful, but they often feel cold, empty, or hard to design in a practical way.
This guide brings together simple yet powerful ideas that help you turn an open space into something warm, modern, and truly livable. From smart layouts to cozy textures and lighting tricks, each idea is designed to improve how your space looks and feels without overwhelming it. In my experience, even small changes like better lighting or layered textures can completely shift the mood of a room.
I’ve noticed many people try to fill loft spaces with more furniture, but the real transformation comes from thoughtful design choices instead. These ideas focus on balance—keeping things open while adding comfort and personality. By the end, you’ll have clear, practical inspiration to create a space that feels both modern and inviting, and worth saving for later.
1. Open Brick Accent Wall
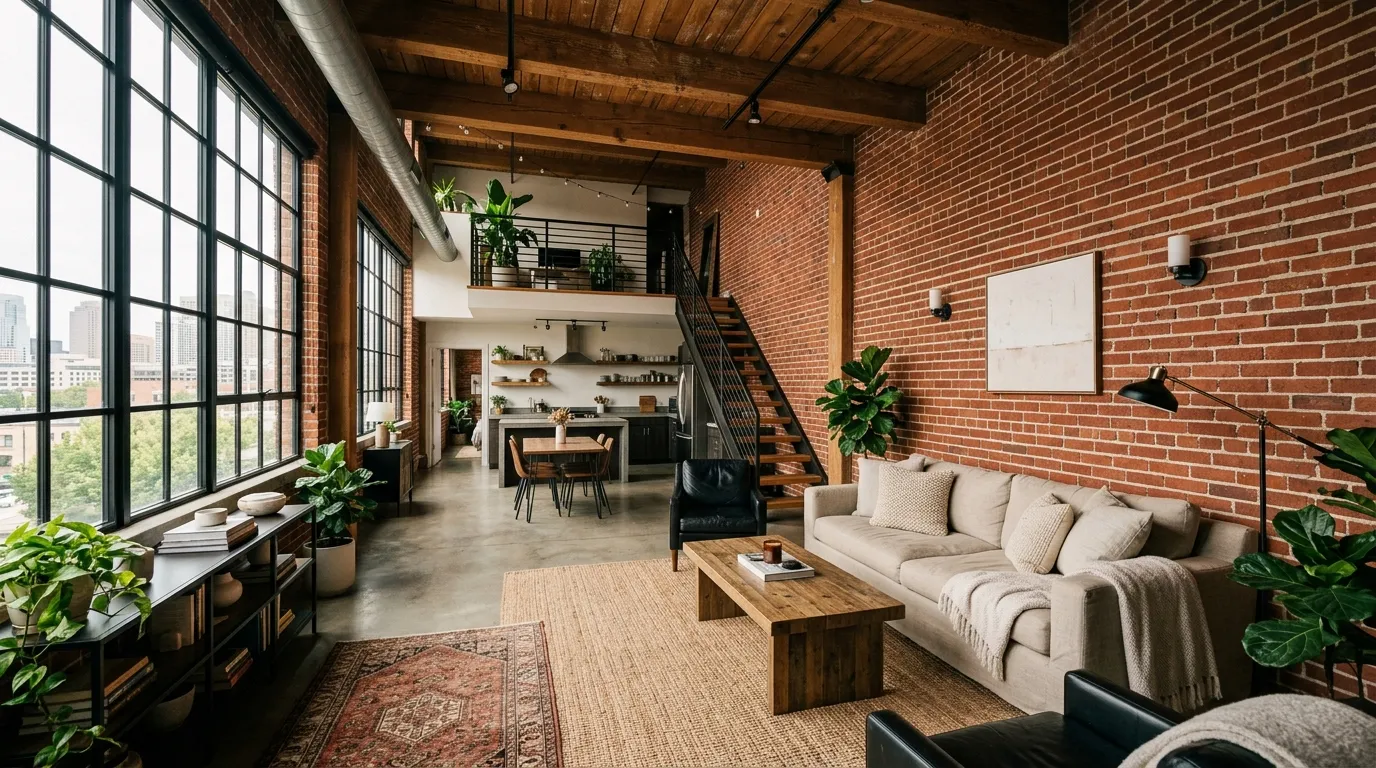
An exposed brick wall instantly transforms a plain interior into something rich, textured, and visually engaging. It creates a strong architectural presence that feels authentic and grounded, especially in open layouts with high ceilings. In my experience, this feature alone can carry the entire design, reducing the need for excessive decoration. The rough texture contrasts beautifully with soft furnishings like plush sofas and woven rugs, creating a balanced and inviting atmosphere that feels both stylish and comfortable without trying too hard.
What makes this idea especially powerful is how easily it adapts to different styles. You can pair it with sleek modern furniture for contrast or lean into an industrial vibe with metal and wood accents. I’ve noticed that natural light hitting brick surfaces enhances warmth and depth, making the entire space feel alive throughout the day. This simple upgrade improves both visual interest and emotional warmth, making it a perfect foundation for a well-designed space that feels curated, modern, and effortlessly welcoming.
2. Floating Metal Staircase
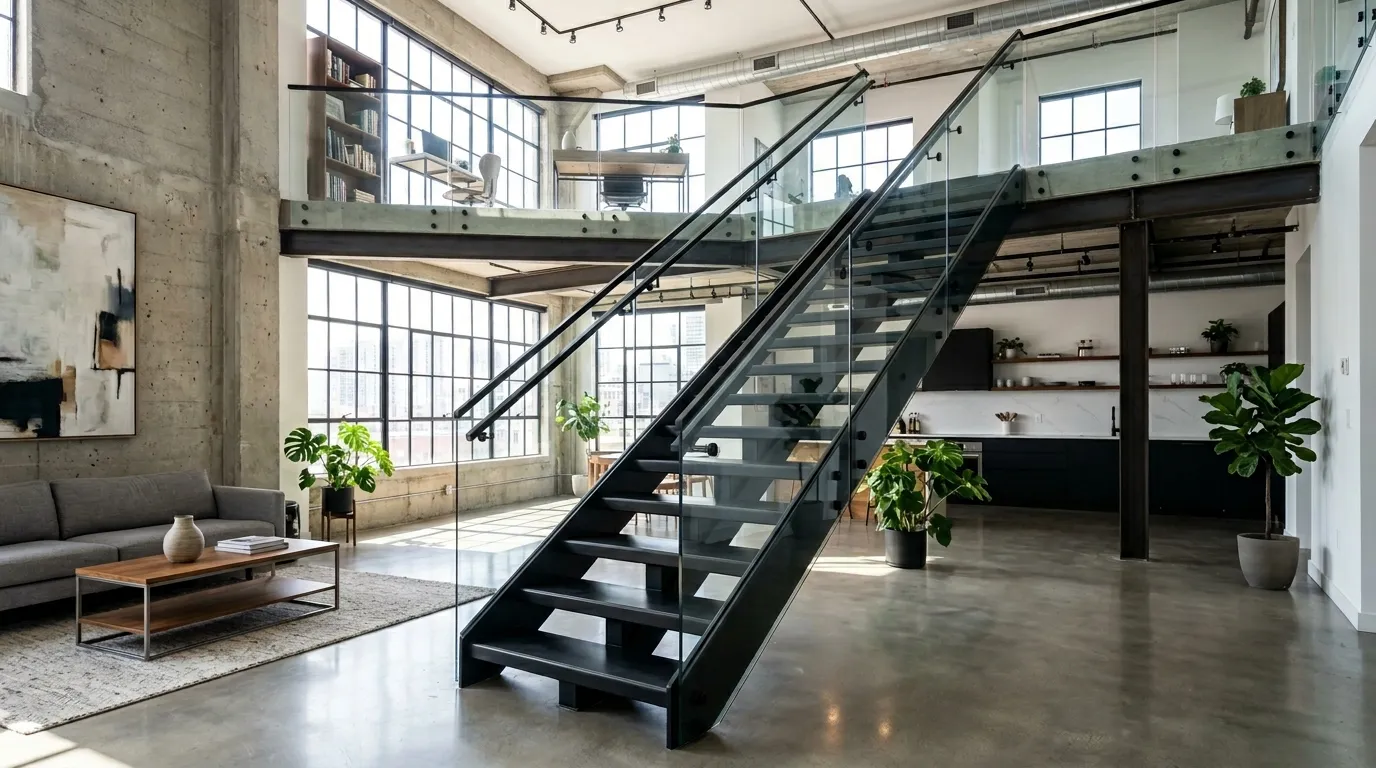
A floating metal staircase does more than connect levels—it becomes a striking architectural feature that defines the entire space. Its open design keeps the room feeling light and uncluttered, which is essential in loft-style interiors where flow matters. I’ve seen this work incredibly well in smaller layouts because it doesn’t visually block the room like traditional staircases. The clean lines and minimal structure create a sleek, contemporary look that instantly elevates the overall design.
Beyond aesthetics, this staircase improves how light moves through the space, making everything feel brighter and more open. That’s why many designers recommend open risers and slim materials in these environments. Pairing metal with glass or wood details can soften the look while maintaining that modern edge. This balance between functionality and visual appeal makes the staircase feel intentional, not bulky, contributing to a more refined and thoughtfully designed living environment.
3. Neutral Layered Textures
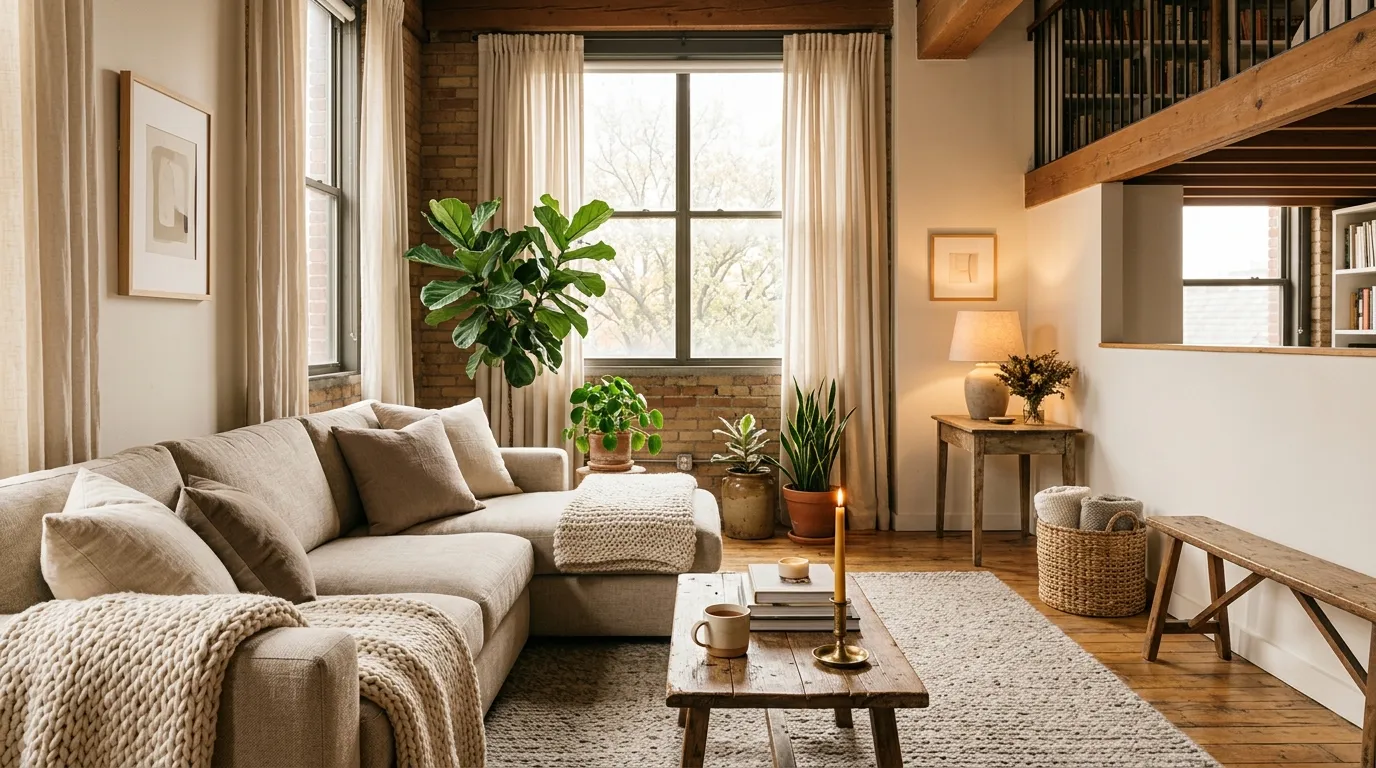
Layering neutral textures is one of the simplest ways to make a space feel warm, inviting, and visually rich without overwhelming it. Instead of relying on color, this approach uses materials like linen, wool, wood, and cotton to build depth. I’ve noticed that even a minimal setup can feel complete when textures are thoughtfully combined. A soft rug, a chunky knit throw, and light curtains can completely transform how the room feels, making it more comfortable and lived-in.
This idea works especially well in loft apartment living because large open spaces can sometimes feel cold or empty. By adding layers, you break up that openness and introduce a sense of intimacy. The key is to stay within a cohesive color palette while mixing finishes and fabrics. That’s what creates a polished look instead of visual clutter. Over time, you can easily swap pieces to refresh the space without changing the entire design, making it both practical and flexible.
4. Floor-to-Ceiling Windows
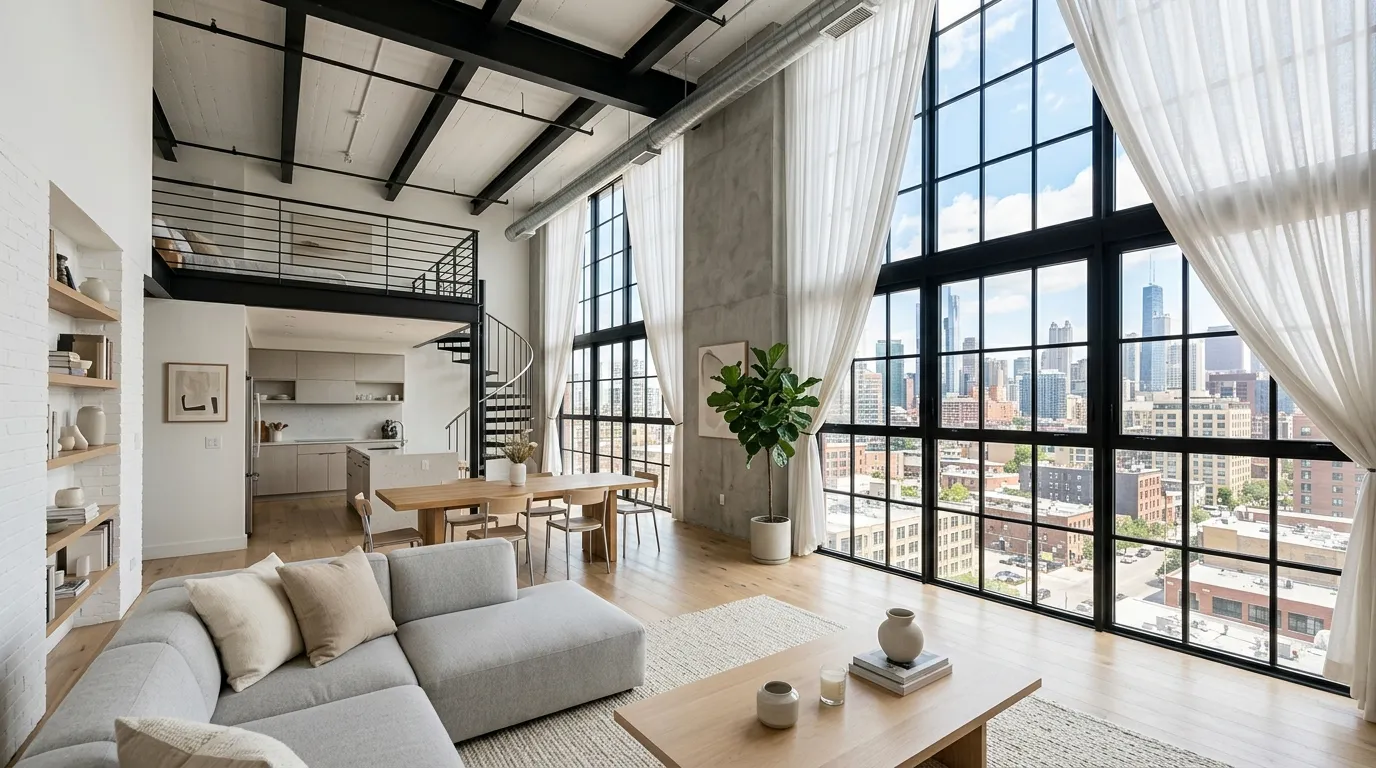
Nothing opens up a space quite like floor-to-ceiling windows that flood the room with natural light. They instantly make the interior feel larger, brighter, and more connected to the outside world. I’ve noticed that even simple furniture looks more elevated when placed in a well-lit environment like this. The vertical height draws the eye upward, emphasizing the architectural beauty of the space while creating a calm, breathable atmosphere that feels refreshing throughout the day.
This feature works especially well in modern loft apartment living where openness is a key design element. Instead of cluttering the area, the focus shifts to light, shadows, and views. That’s why many designers keep window treatments minimal, often using sheer curtains or leaving them bare. The result is a clean, effortless look that feels both luxurious and practical, allowing the space to evolve naturally as light changes from morning to evening.
5. Compact Modular Sofa
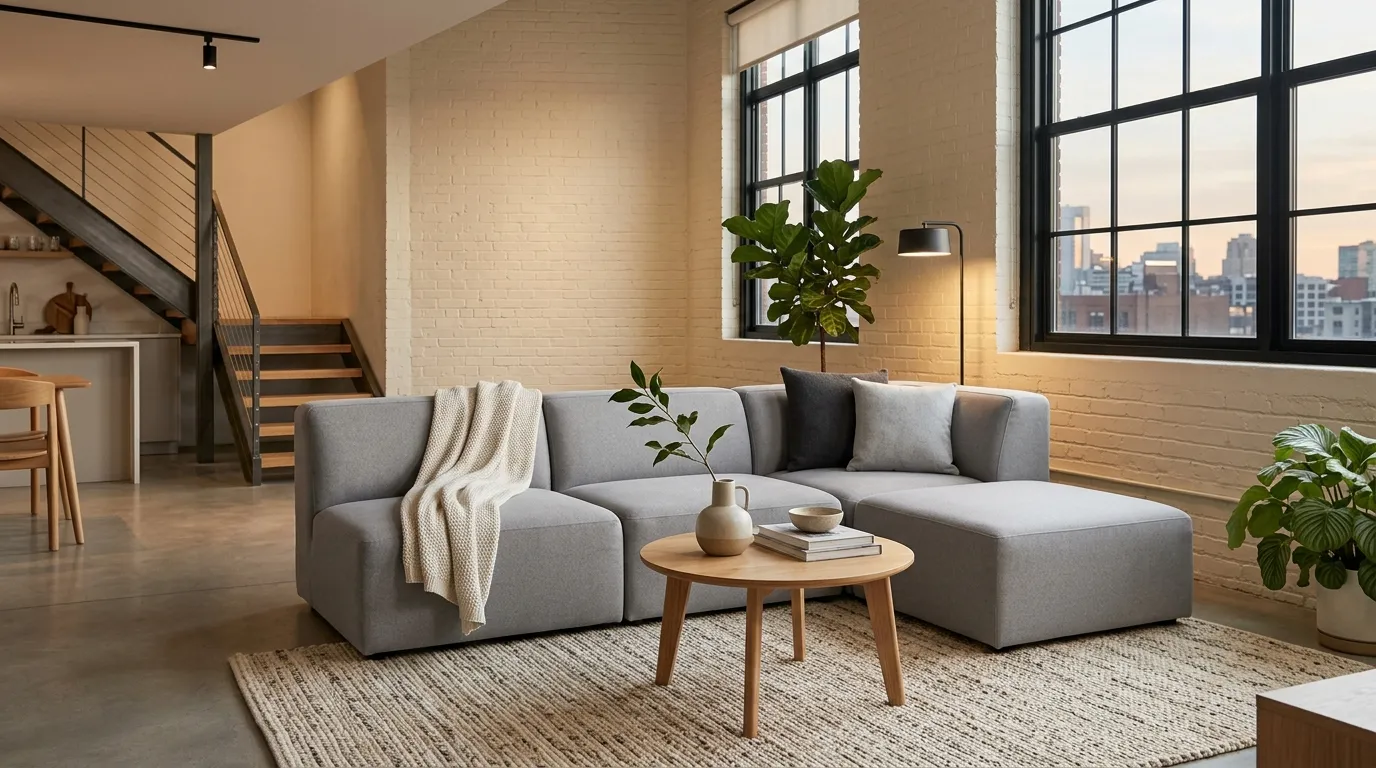
A compact modular sofa is a smart choice when you want comfort without sacrificing space. Its low-profile design keeps the room feeling open while still providing enough seating for daily use or casual gatherings. In my experience, modular pieces are especially useful because they can be rearranged easily depending on your needs. Whether you’re hosting guests or relaxing alone, the flexibility adds a layer of practicality that traditional sofas often lack.
This type of seating works beautifully in open-plan homes where every piece needs to feel intentional. Instead of bulky furniture that dominates the room, a modular setup blends seamlessly into the layout. I’ve seen this work well in spaces where the living area flows into dining or work zones. The clean lines and adaptable structure help maintain visual balance while still offering comfort, making it a reliable foundation for a modern, cozy environment.
6. Warm Ambient Lighting
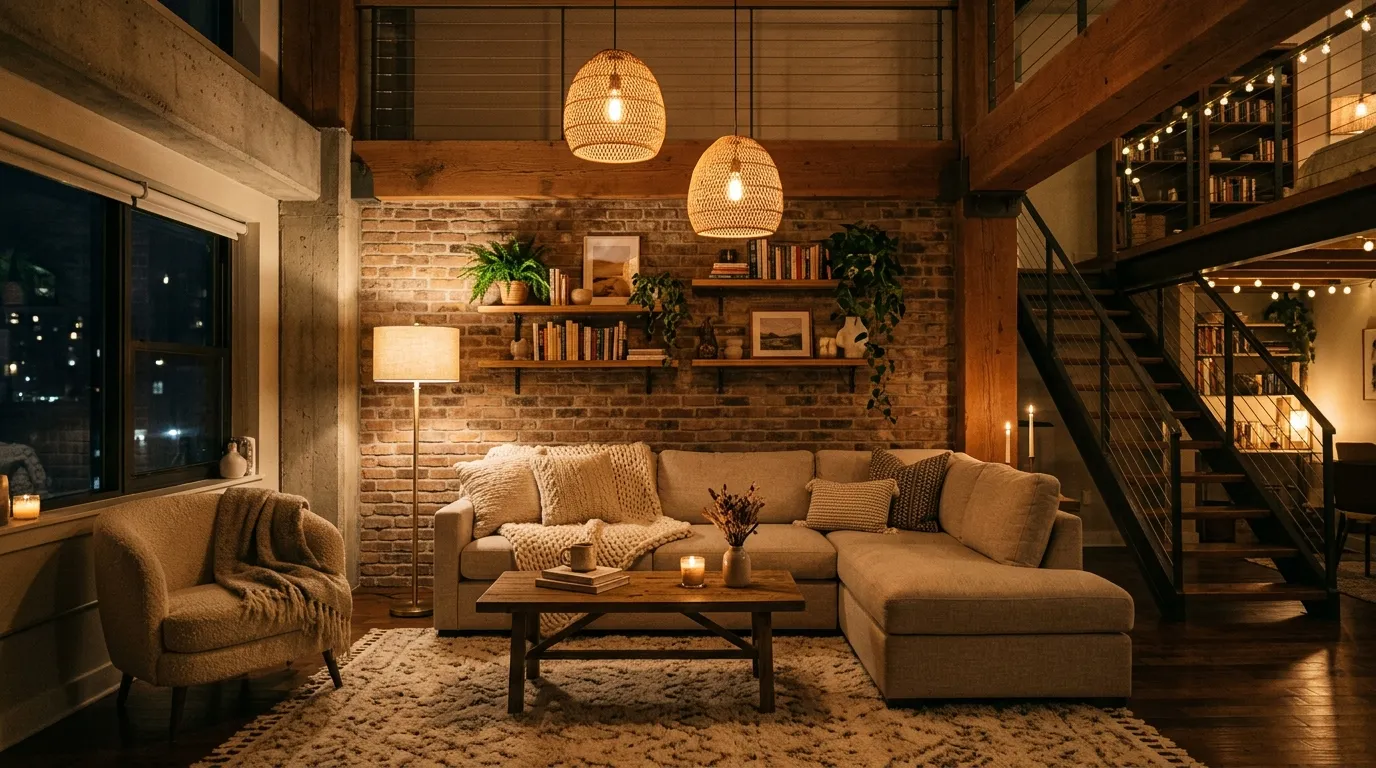
Lighting can completely change how a space feels, and warm ambient lighting is key to creating a cozy environment. Instead of relying on harsh overhead lights, layering softer light sources adds depth and comfort. I’ve noticed that even the simplest setup feels more inviting when warm tones are introduced through lamps and subtle fixtures. It helps balance out harder materials like metal or concrete, making the space feel more lived-in and welcoming.
This approach works especially well in open interiors where lighting needs to define different zones without physical barriers. That’s why many designers recommend combining floor lamps, table lamps, and soft pendants for a layered effect. The gentle glow not only improves visibility but also enhances mood, especially in the evening. Over time, this kind of lighting setup becomes essential for creating a relaxed, comfortable atmosphere that feels both functional and beautifully styled.
7. Glass Partition Divider
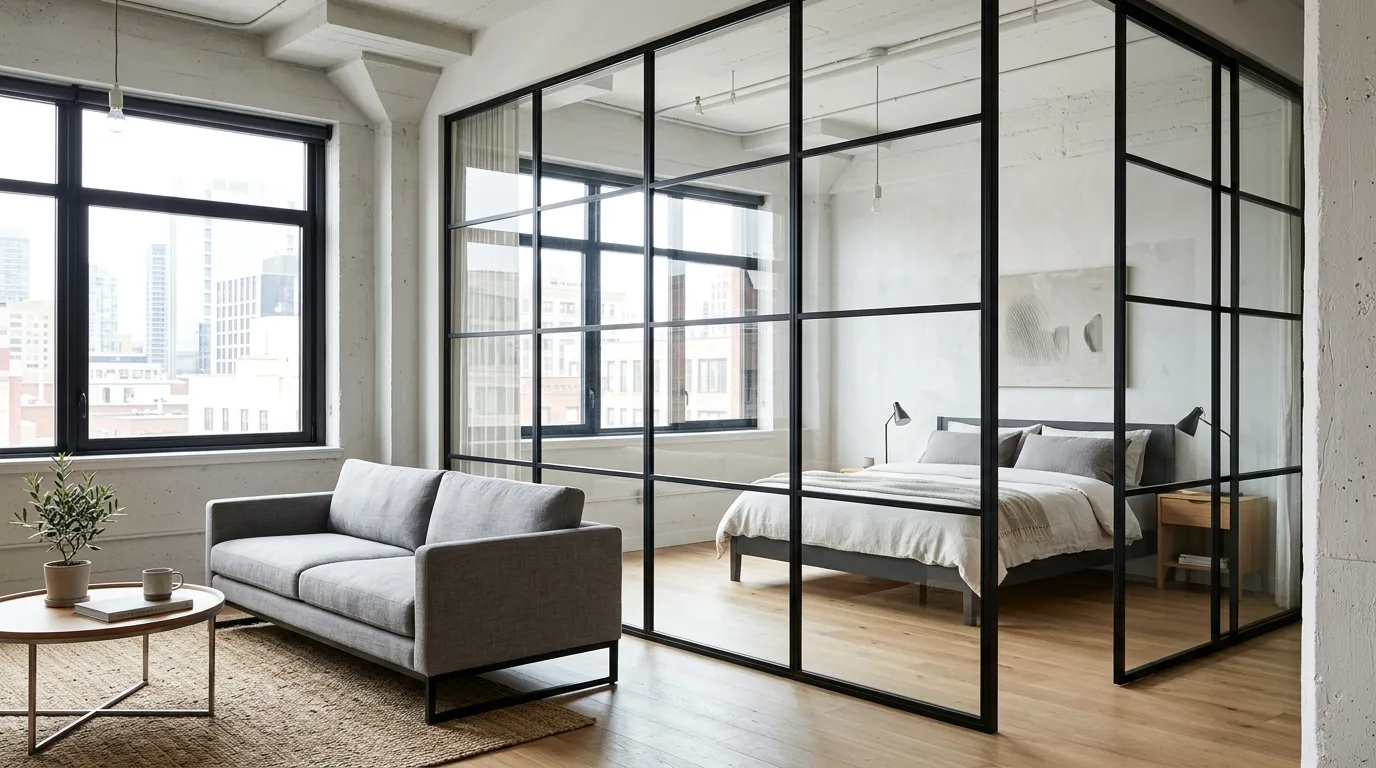
A glass partition divider is a smart way to create separation without sacrificing openness. It allows you to define different zones, like a bedroom or workspace, while still keeping the space visually connected. I’ve seen this work especially well in open layouts where privacy is needed but walls feel too heavy. The transparency keeps light flowing freely, which helps maintain that bright and expansive feeling throughout the home.
What makes this idea stand out is how it balances function with style. The slim metal framing adds a subtle industrial edge, while the glass keeps everything feeling light and modern. In my experience, this solution works beautifully when you want structure without clutter. It gives each area a purpose while still preserving the overall flow, making the space feel thoughtfully designed rather than divided or cramped.
8. Vertical Storage Shelving
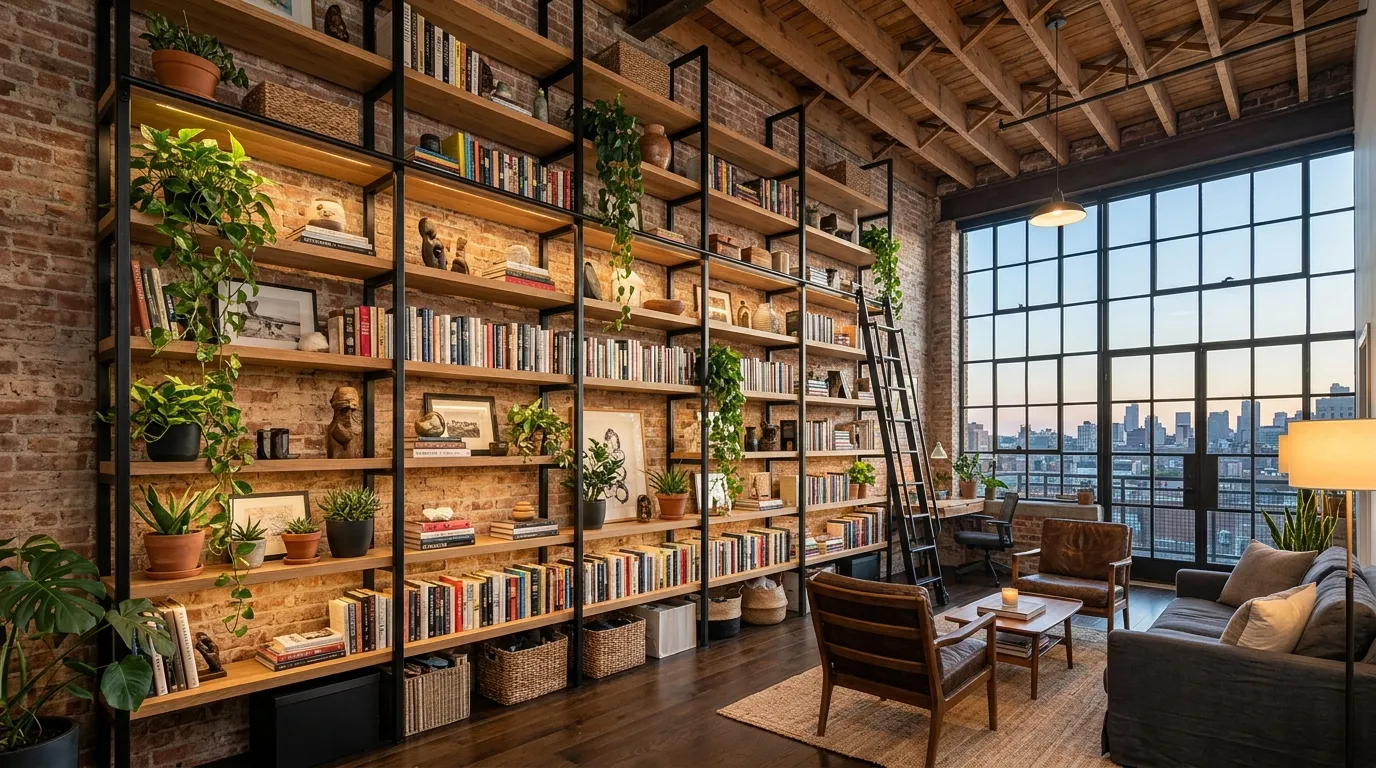
Vertical storage shelving is one of the most practical upgrades for maximizing space without adding bulk. By using height instead of floor area, you keep the layout open while still gaining plenty of storage. I’ve noticed that tall shelving units also draw the eye upward, making ceilings appear higher and the room feel more spacious. This is especially useful in compact setups where every inch matters.
Beyond functionality, these shelves can double as a design feature when styled thoughtfully. Mixing books, decor, and plants creates a balanced look that feels both organized and personal. That’s why many designers recommend keeping a mix of open space and filled sections to avoid visual clutter. This approach turns storage into part of the decor, helping the space feel curated, intentional, and visually appealing without overwhelming the overall design.
9. Minimalist Hanging Pendant Lights
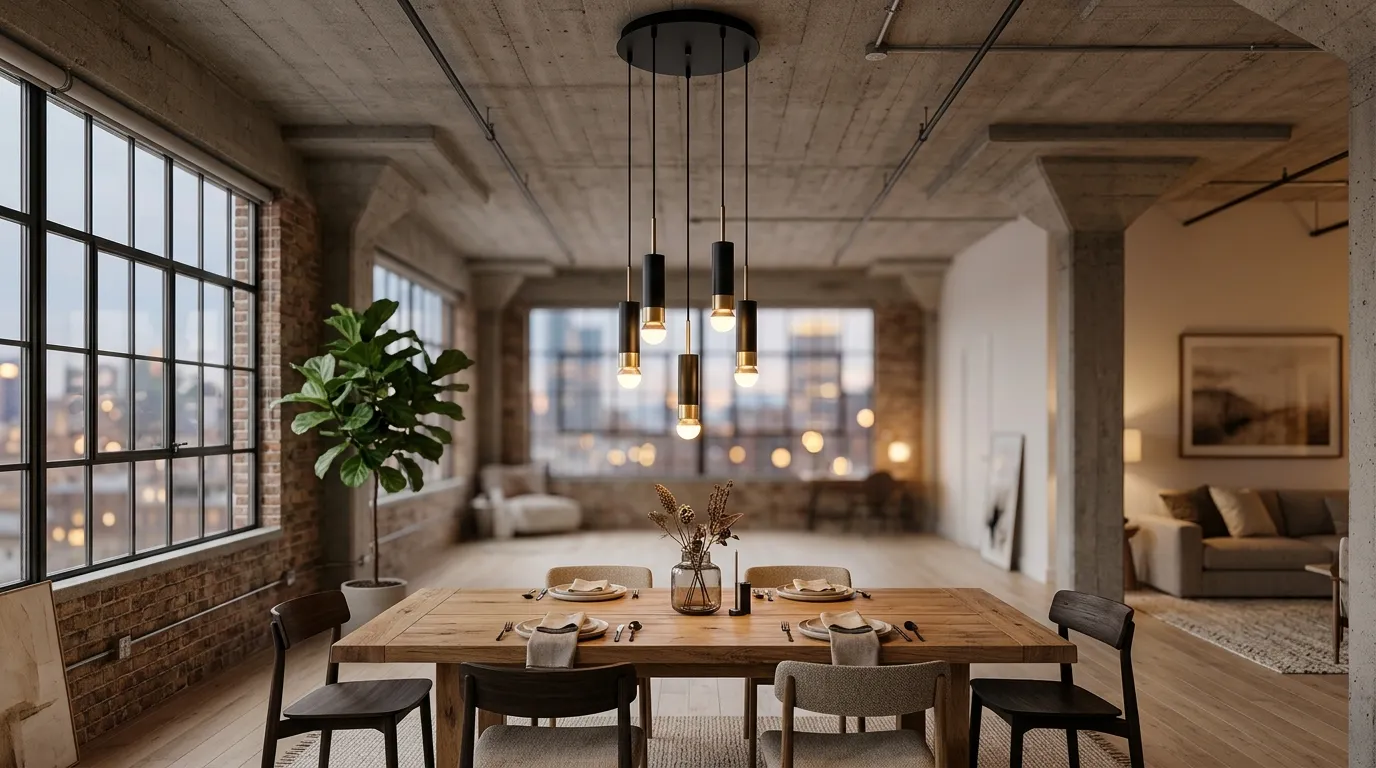
Minimalist hanging pendant lights are a simple way to elevate the look of any space while keeping the design clean and uncluttered. They provide targeted lighting exactly where you need it, whether above a dining table or seating area. I’ve seen this work well in spaces where surface space is limited, as it frees up tables and floors while still delivering both style and function in one element.
What makes pendant lighting especially effective is its ability to act as both illumination and decor. Choosing sleek designs with subtle finishes keeps the look modern while adding a layer of sophistication. In my experience, varying the height slightly can create a more dynamic and intentional feel. This small detail adds depth and dimension, making the space feel thoughtfully styled without introducing unnecessary complexity or visual noise.
10. Light Wood Flooring
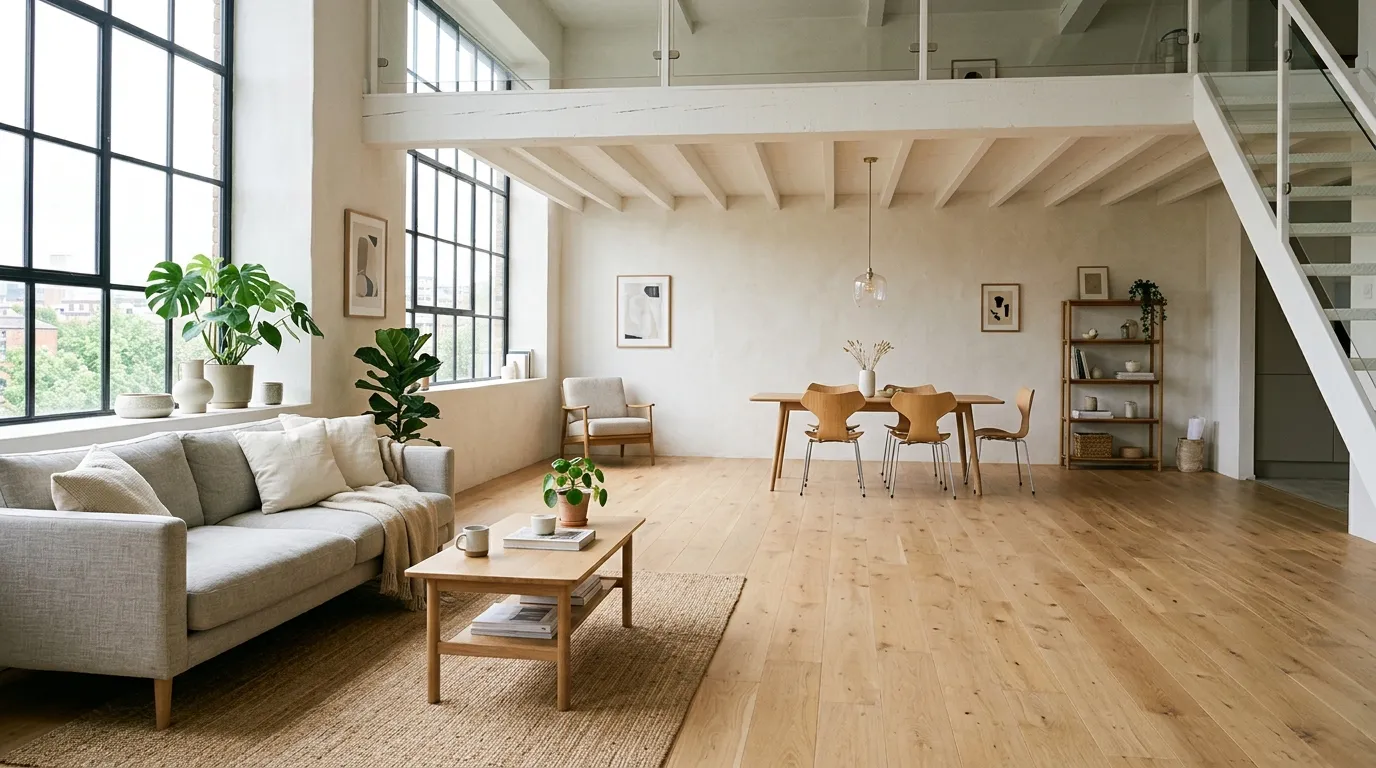
Light wood flooring instantly lifts the mood of a space by reflecting natural light and creating a soft, airy base. It helps the entire room feel more expansive, especially in open layouts where darker floors can sometimes feel heavy. I’ve noticed that this type of flooring works beautifully with neutral palettes, allowing furniture and decor to stand out without clashing. The subtle grain and warm undertones add just enough texture to keep the space from feeling flat or overly minimal.
This flooring choice is especially effective in loft apartment living because it balances openness with warmth. Large, open areas can sometimes feel cold, but lighter wood tones soften that effect while maintaining a clean, modern look. That’s why many designers prefer matte finishes that enhance the natural feel without too much shine. Over time, this foundation makes it easier to refresh your decor since it pairs effortlessly with changing styles and seasonal updates.
11. Indoor Plant Corners
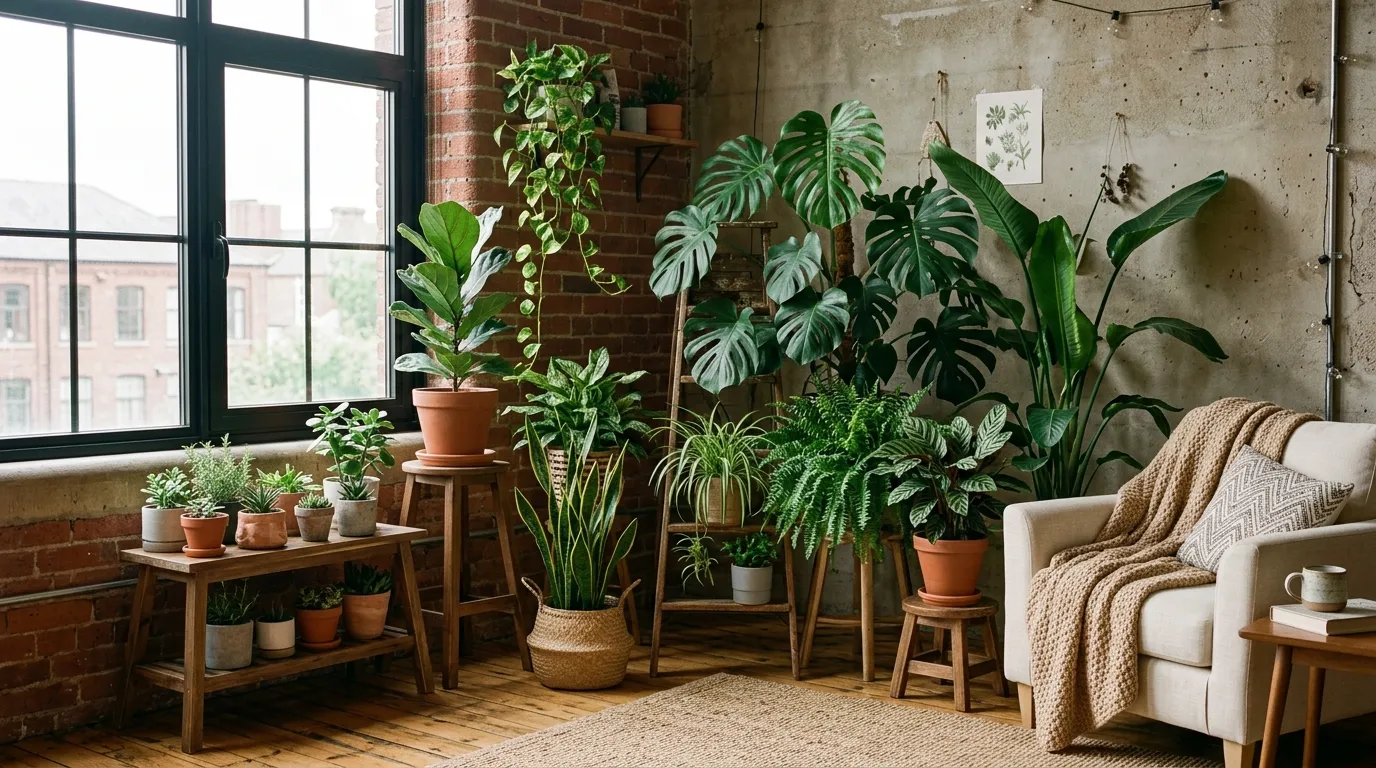
Indoor plant corners are one of the easiest ways to make a space feel alive and inviting. Even a small cluster of greenery can soften sharp lines and add a refreshing natural touch. I’ve seen this work well in areas that feel empty or overlooked, like corners near windows or beside seating areas. The combination of different plant heights and textures creates a layered look that feels organic and visually balanced.
What makes this idea so effective is how it blends beauty with function. Plants not only enhance the aesthetic but also contribute to a calmer, more relaxing environment. In my experience, placing them near natural light sources helps them thrive while also highlighting their shapes and colors. This simple addition can transform the overall feel of the space, making it more comfortable, breathable, and connected to nature without requiring major design changes.
12. Multi-Functional Coffee Table
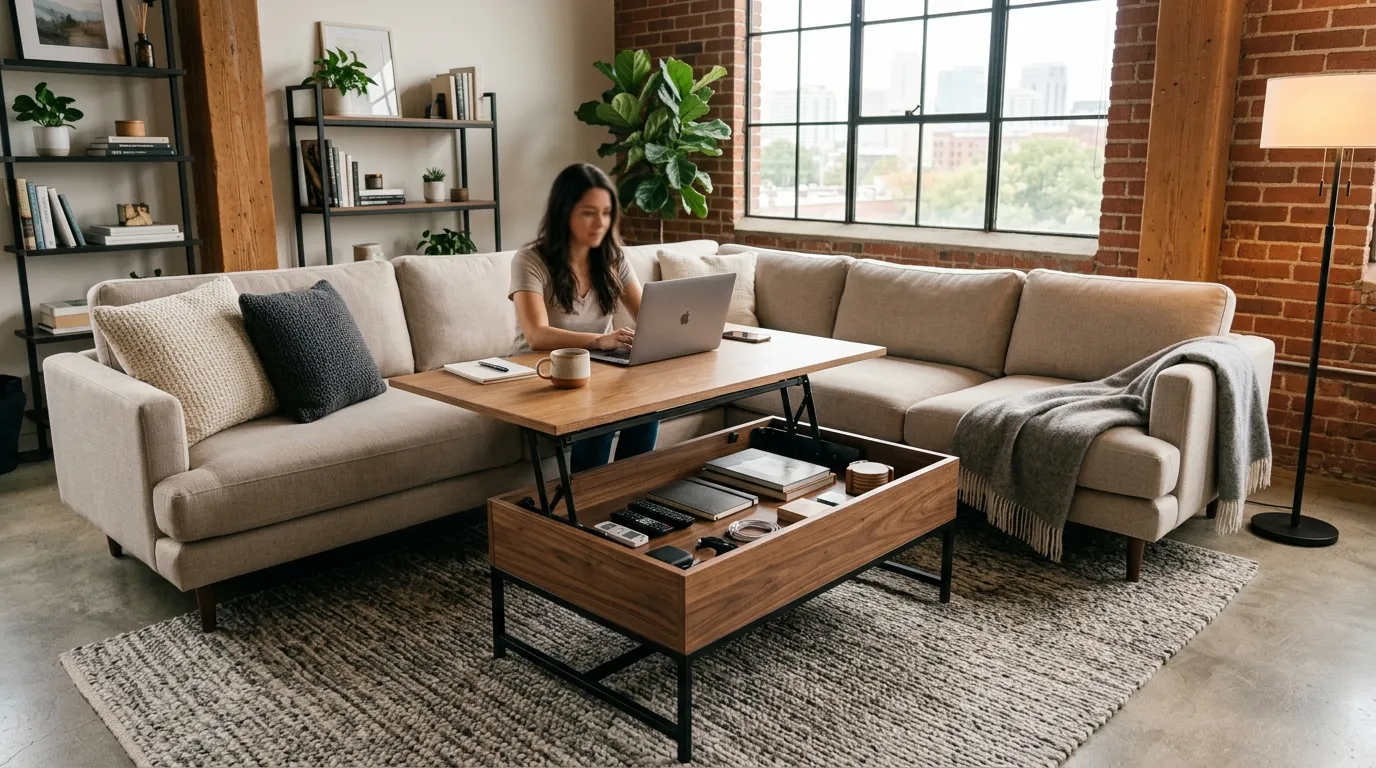
A multi-functional coffee table is a smart addition when you want both style and practicality in one piece. It helps reduce clutter by offering hidden storage for items like books, remotes, or small accessories. I’ve noticed that lift-top designs are especially useful, turning the table into a convenient surface for working or casual meals. This flexibility makes it ideal for spaces where every piece of furniture needs to serve more than one purpose.
This idea works particularly well in open layouts where maintaining a clean look is important. Instead of adding extra storage units, a functional table keeps everything contained while blending seamlessly into the design. That’s why many designers recommend choosing simple shapes and neutral finishes that match the overall aesthetic. The result is a space that feels organized, efficient, and visually calm, without sacrificing comfort or usability.
13. Industrial Ceiling Beams
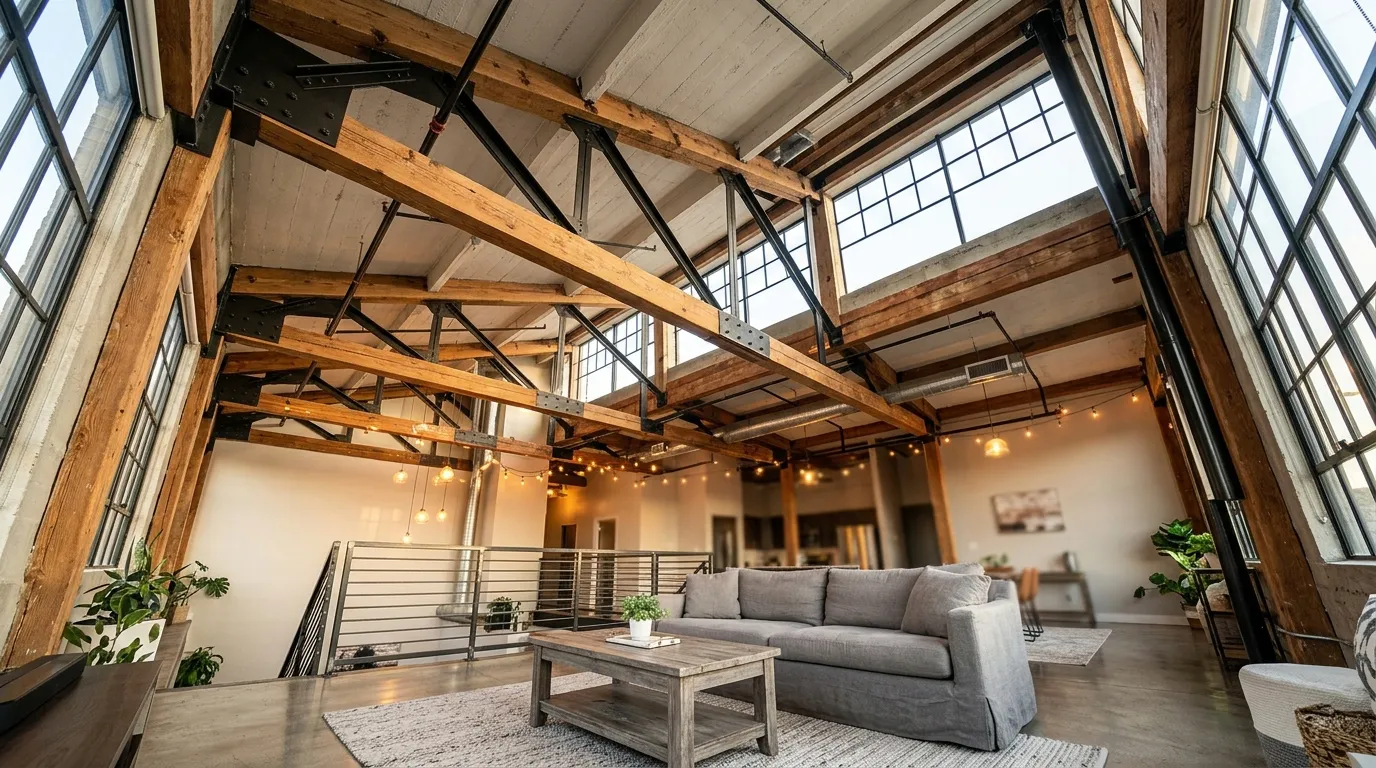
Exposed ceiling beams instantly draw the eye upward and give the space a strong architectural identity. They add depth and structure without requiring additional decor, which is especially useful in open layouts. I’ve noticed that combining wood and metal beams creates a balanced look that feels both warm and modern. This feature works as a natural focal point, making the entire room feel more intentional and thoughtfully designed.
What makes ceiling beams so impactful is how they define the upper space, which often gets overlooked. In my experience, highlighting this area can make the entire room feel more complete and cohesive. That’s why many designers pair beams with soft lighting to enhance their texture and presence. This combination adds dimension and creates a layered look that feels rich, stylish, and visually engaging without overwhelming the rest of the design.
14. Neutral Open Kitchen
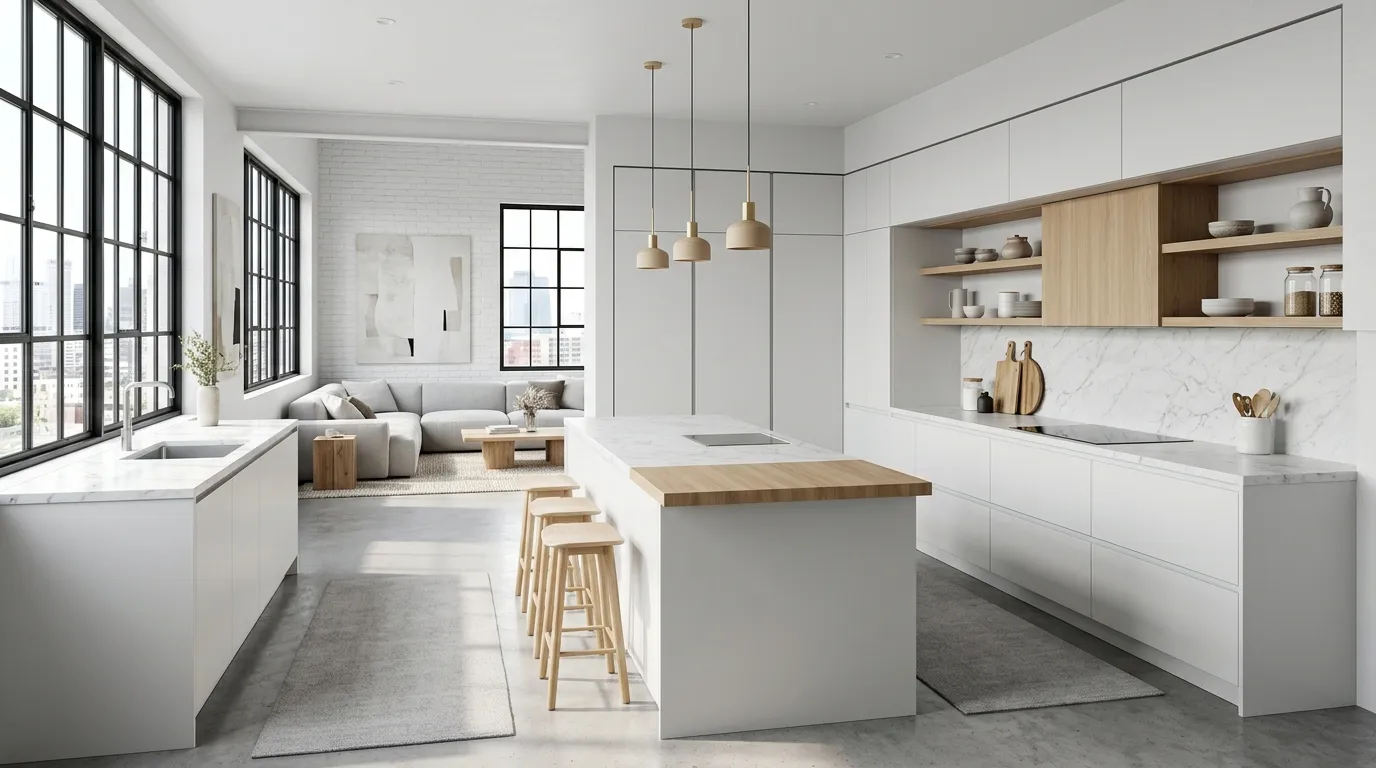
A neutral open kitchen creates a smooth visual flow that makes the entire space feel larger and more connected. By using soft tones and minimal contrast, the kitchen blends effortlessly into the surrounding areas instead of standing out too sharply. I’ve seen this approach work especially well in open layouts where too many colors can feel overwhelming. The result is a calm, balanced environment that feels both functional and visually pleasing.
This setup also makes decorating much easier since neutral tones act as a flexible base. In my experience, small additions like bar stools, lighting, or accessories can refresh the look without requiring major changes. That’s why many designers recommend keeping cabinetry simple and focusing on subtle textures instead. This approach keeps the kitchen looking modern, clean, and timeless while maintaining a natural connection with the rest of the home.
15. Soft Area Rug Layers
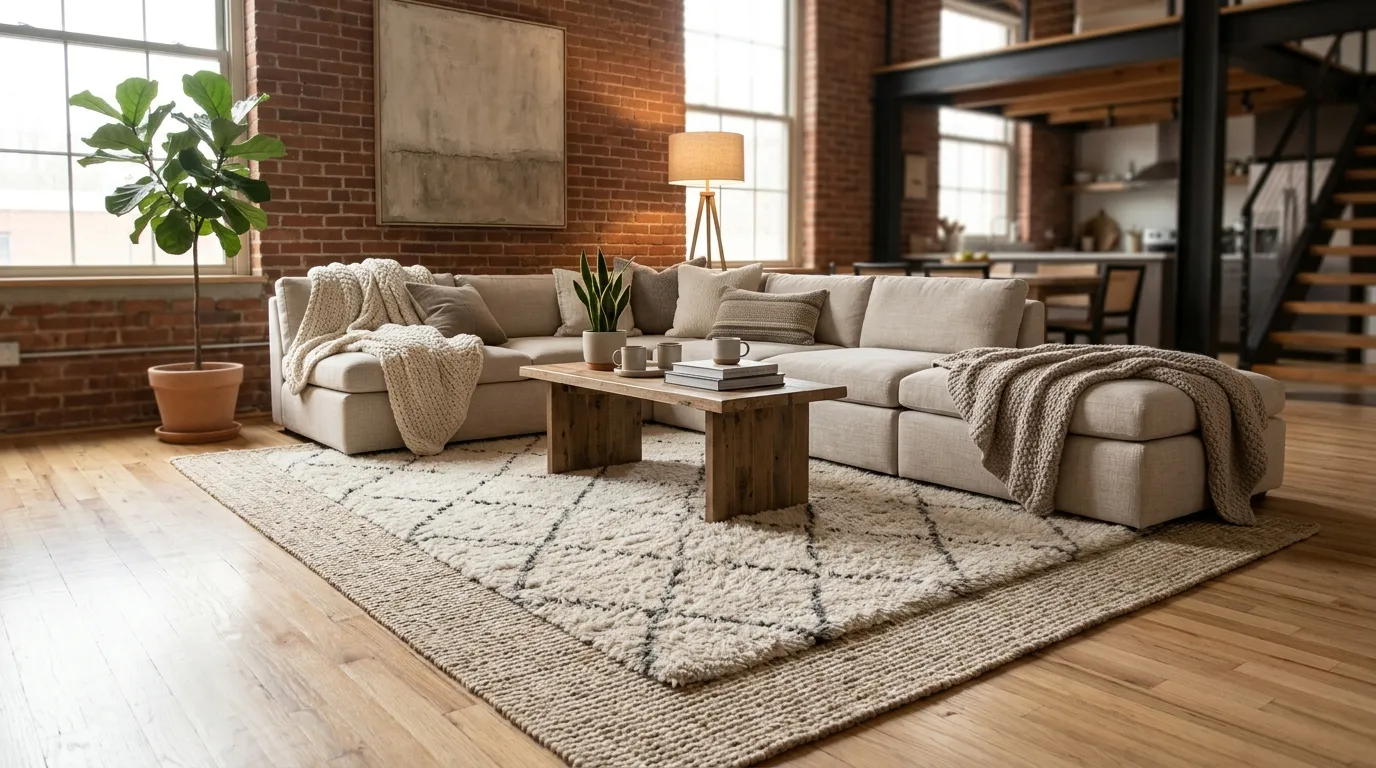
Layering soft area rugs is a simple way to add warmth and define different zones within an open space. It helps break up large floor areas without using walls or dividers, making the layout feel more organized. I’ve noticed that combining subtle patterns with neutral tones creates depth while keeping the look calm and cohesive. This approach works especially well in living areas where comfort and visual softness are key.
What makes this idea effective is how it balances function and style effortlessly. Rugs not only improve comfort but also anchor furniture, making the layout feel more intentional. In my experience, layering different textures adds a cozy feel without overwhelming the design. That’s why many designers recommend sticking to a consistent color palette while varying materials. This creates a space that feels warm, inviting, and thoughtfully styled from the ground up.
16. Black Frame Windows
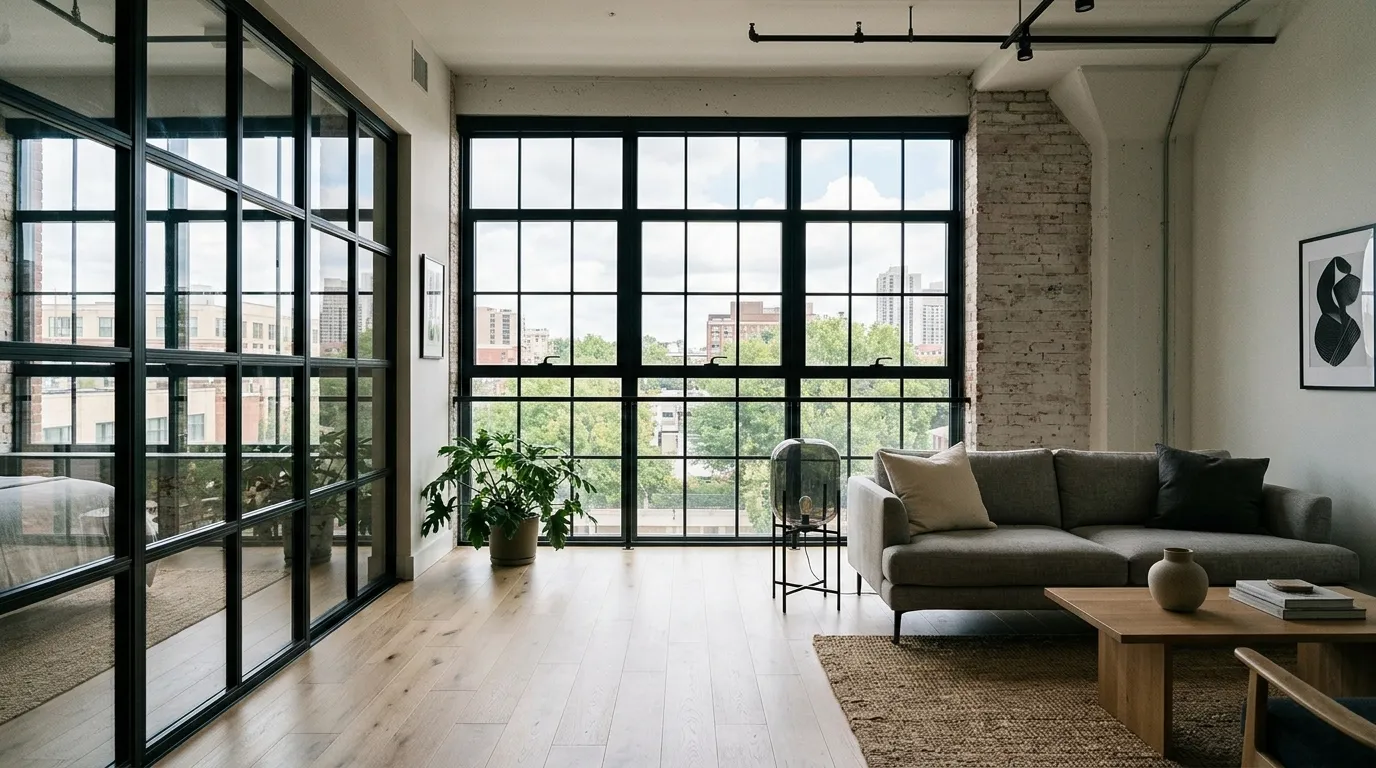
Black frame windows instantly create a striking visual contrast that elevates the entire space. They act like built-in design features, framing the outside view while adding structure to the interior. I’ve noticed that even simple rooms feel more defined when these bold lines are introduced. The dark frames stand out against lighter walls, creating a clean and modern look that feels both intentional and stylish without requiring additional decoration.
This idea works especially well in loft apartment living where architectural elements play a key role in the design. Instead of relying on heavy decor, the windows themselves become a focal point. That’s why many designers keep surrounding elements minimal to let the frames stand out. In my experience, this approach creates a balanced environment where natural light, contrast, and structure come together seamlessly, resulting in a polished and visually engaging space.
17. Compact Dining Nook
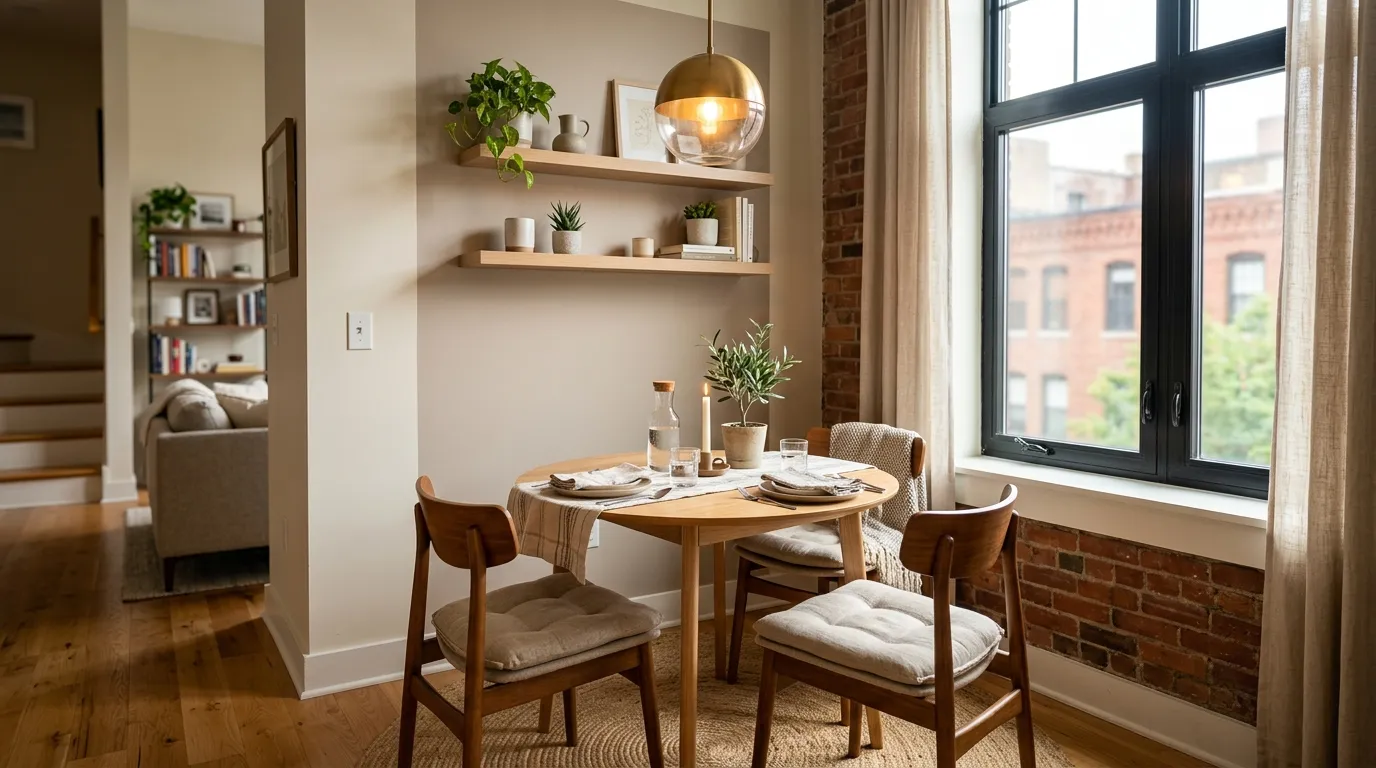
A compact dining nook is a practical way to carve out a functional area without taking up too much space. It gives structure to the layout by creating a clear spot for meals, work, or casual conversations. I’ve seen this work especially well in smaller setups where every corner matters. A simple table paired with comfortable seating can turn an unused area into something purposeful and inviting.
What makes this idea so effective is its ability to add both function and charm without cluttering the space. In my experience, placing the nook near a window or wall helps define it naturally. That’s why many designers recommend using soft lighting and minimal decor to enhance the cozy feel. This setup creates a balanced environment that feels organized, comfortable, and easy to use in everyday life.
18. Statement Wall Art
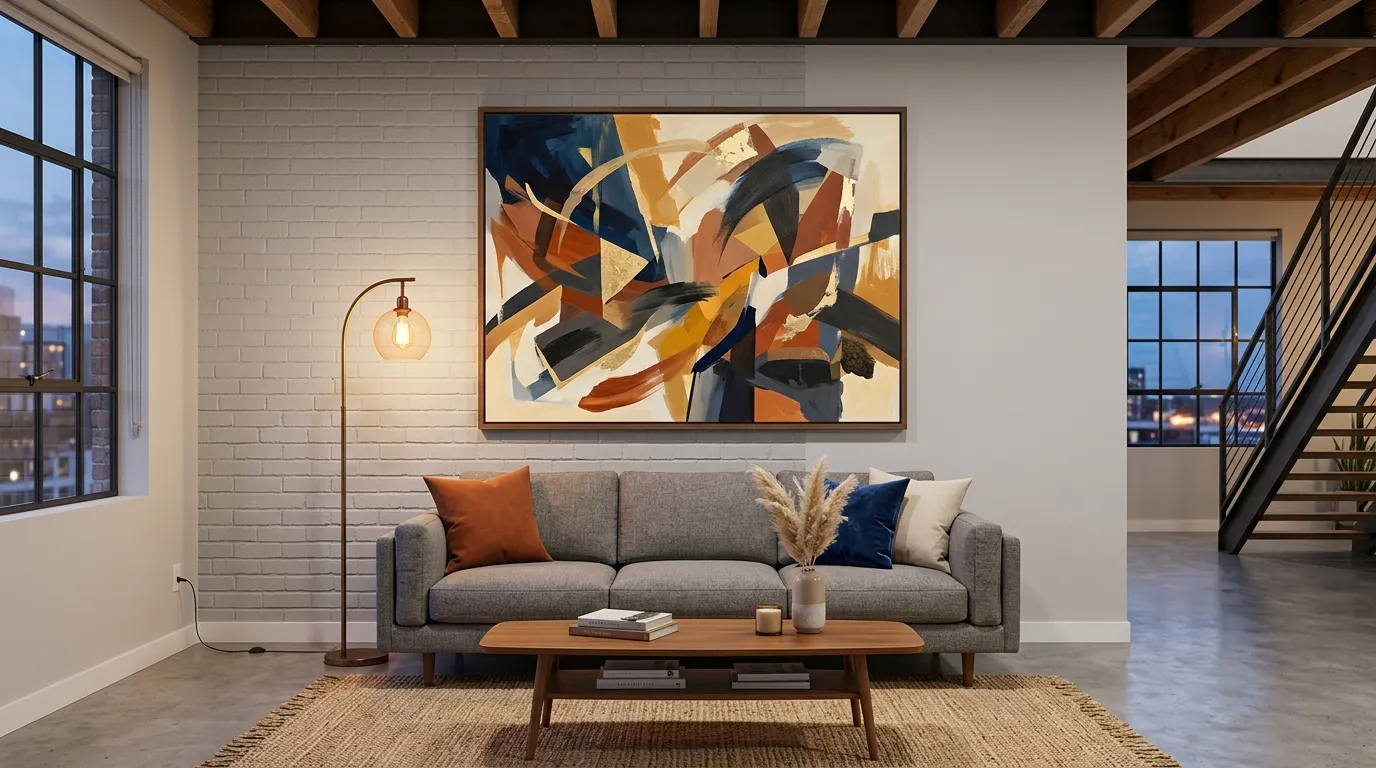
Statement wall art is one of the easiest ways to bring personality into a space without overwhelming it. A single large piece can completely change the mood, drawing attention and adding visual interest. I’ve noticed that bold artwork works especially well in neutral settings, where it stands out without competing with other elements. This creates a clean yet expressive look that feels both modern and curated.
What makes this approach so appealing is its flexibility. You can switch artwork over time to refresh the space without changing the entire design. In my experience, placing the piece at eye level and keeping surrounding decor minimal helps it stand out even more. That’s why many designers treat wall art as a central feature rather than an afterthought, allowing it to anchor the room and tie everything together beautifully.
19. Sliding Barn Door
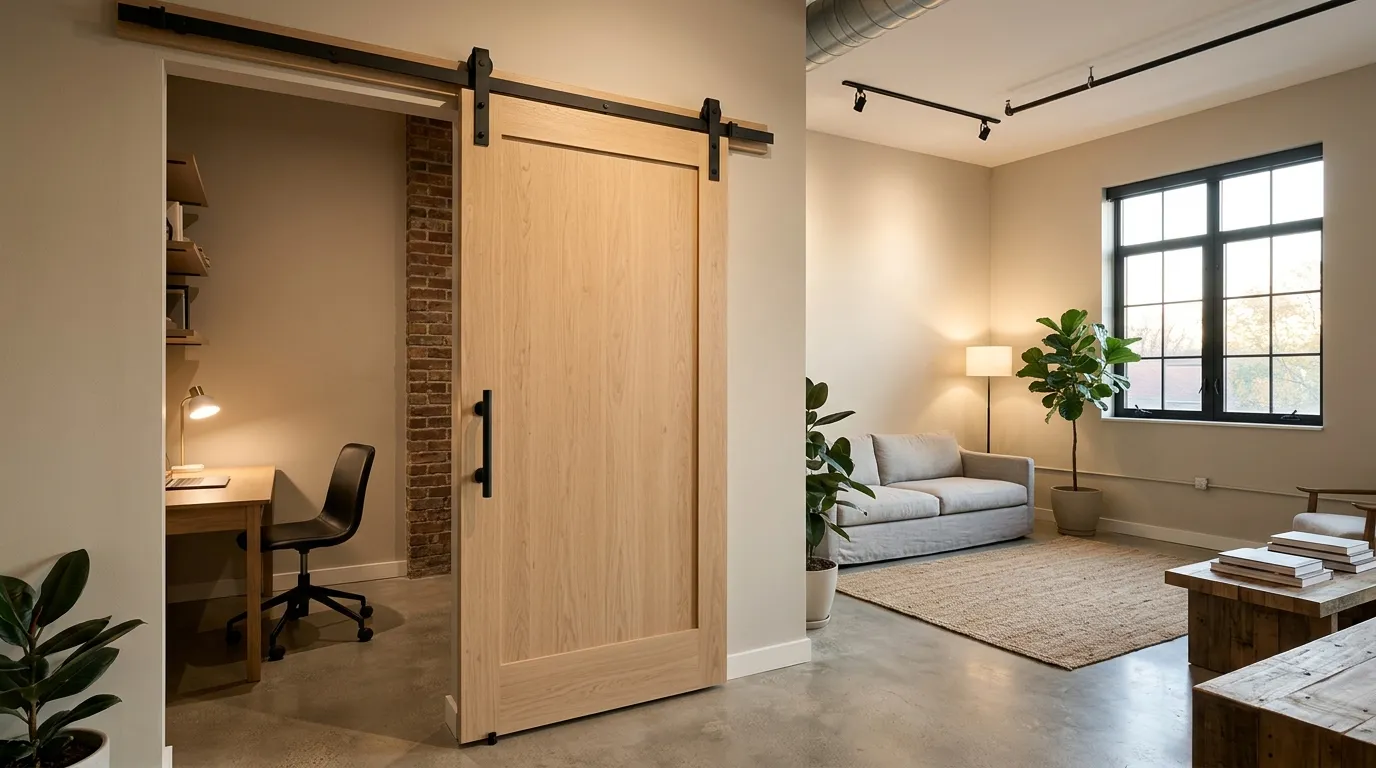
A sliding barn door is a practical and stylish way to separate spaces without taking up extra room. Unlike traditional doors, it glides along the wall, making it perfect for compact layouts where every inch matters. I’ve seen this work especially well in areas like bedrooms or bathrooms within open designs. The combination of wood texture and metal hardware adds depth, creating a feature that feels both functional and visually appealing.
What makes this idea stand out is its ability to blend rustic charm with modern simplicity. In my experience, choosing a clean, minimal design keeps it from feeling too heavy or traditional. That’s why many designers pair lighter wood tones with sleek hardware for a balanced look. This approach allows the door to act as both a divider and a design statement, enhancing the overall flow while maintaining a cohesive and stylish interior.
20. Cozy Reading Corner
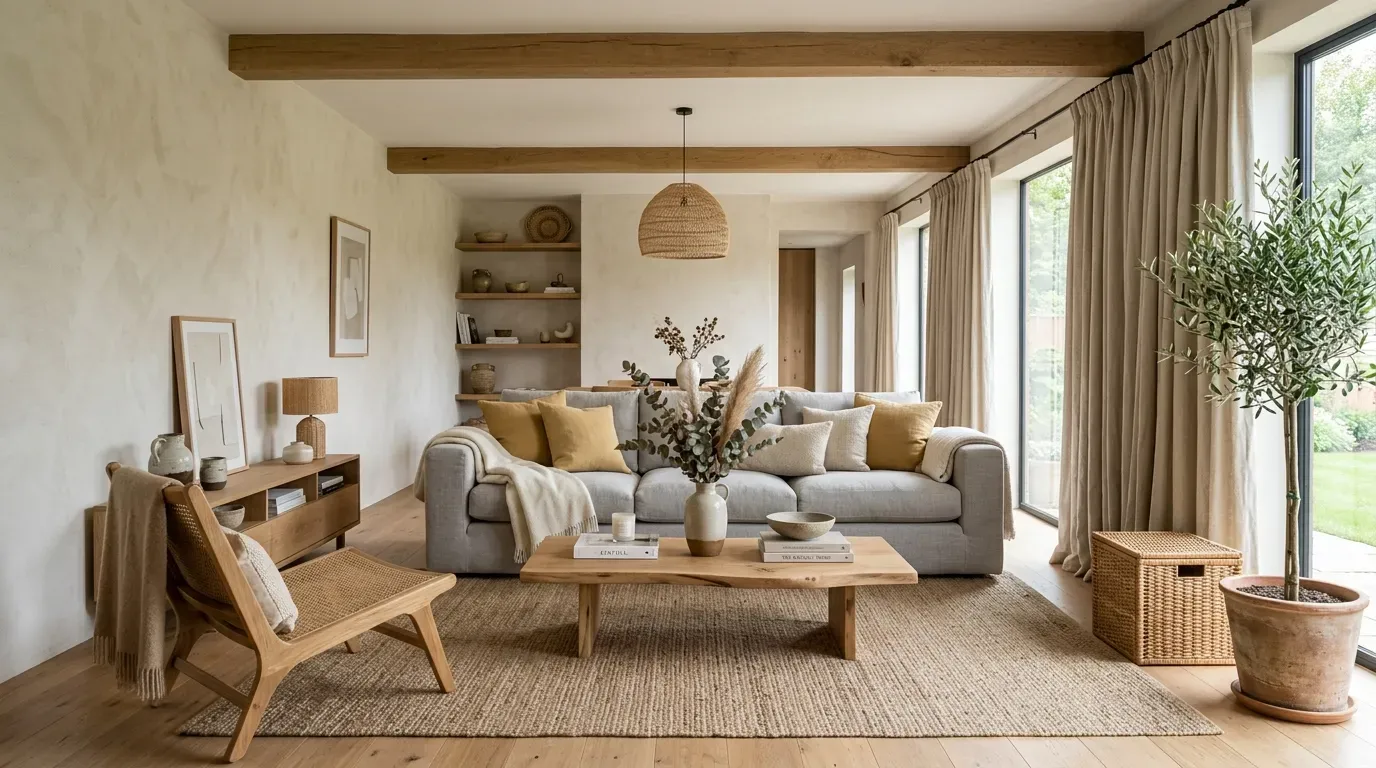
A cozy reading corner can completely change how you experience your space, giving you a dedicated spot to relax and unwind. Even a small setup with a comfortable chair and soft lighting can make a big difference. I’ve noticed that having a defined corner like this encourages more intentional downtime, whether it’s reading, journaling, or simply taking a break from a busy day. It adds a layer of comfort that makes the home feel more personal.
This idea works especially well when placed near natural light, enhancing both mood and usability. In my experience, layering textures like blankets and rugs makes the corner feel even more inviting. That’s why many designers recommend keeping the setup simple yet cozy, avoiding clutter while focusing on comfort. This balance creates a peaceful retreat within the home, making everyday living feel more relaxed and enjoyable.
21. Hidden Storage Solutions
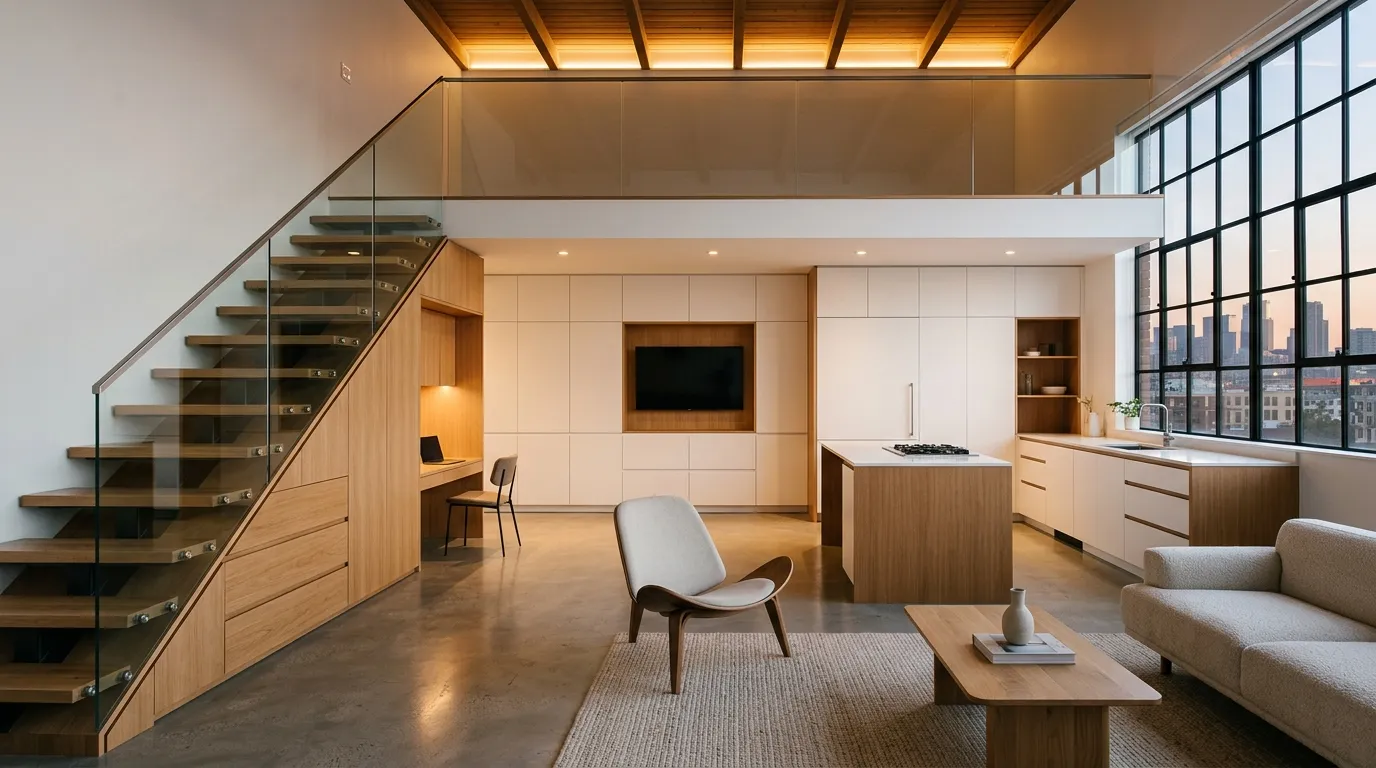
Hidden storage solutions are essential for maintaining a clean and organized space, especially in open layouts. By integrating storage into walls, furniture, or underused areas, you can keep everyday items out of sight while still easily accessible. I’ve seen this work incredibly well in spaces where clutter can quickly become overwhelming. The result is a calm and streamlined environment that feels more spacious and easier to manage.
What makes this approach so effective is how seamlessly it blends into the design. In my experience, built-in options or concealed compartments help maintain a minimalist look without sacrificing practicality. That’s why many designers focus on smart storage early in the planning process. This ensures that the space remains functional while still looking polished and uncluttered, creating a balance that supports both daily living and visual simplicity.
Conclusion
Creating a space that feels both open and cozy is completely possible with the right approach. These ideas show how small, thoughtful changes can transform your loft apartment living into something warm, functional, and visually inspiring. You don’t need a full redesign—just a few intentional updates can make a big difference.
I’ve seen how simple shifts like better lighting or smarter layouts can completely change how a space feels day to day. Save this post on Pinterest so you can come back to these ideas anytime, try a few that fit your style, and share them with anyone looking to upgrade their home.
FAQs
1. How do I make a loft apartment feel cozy instead of empty?
Focus on layering textures, adding warm lighting, and defining zones within the open space. Soft rugs, throw blankets, and ambient lighting can instantly make a large area feel more inviting. I’ve noticed that breaking the space into smaller functional areas helps reduce that “empty” feeling while still keeping the open layout intact.
2. What furniture works best in open loft spaces?
Low-profile, multi-functional furniture works best because it keeps the space open and flexible. Modular sofas, compact tables, and pieces with hidden storage are especially useful. In my experience, choosing furniture that doesn’t visually block the space helps maintain that airy, spacious look while still being practical.
3. How can I separate spaces without building walls?
You can use rugs, lighting, furniture placement, or glass partitions to define different zones. For example, a rug can anchor a living area, while a bookshelf can subtly divide spaces. I’ve seen this approach work really well because it keeps everything open while still giving each area a clear purpose.
4. What colors are best for a modern loft look?
Neutral tones like white, beige, gray, and soft wood shades work best as a base. You can then add contrast with black accents or subtle pops of color through decor. This creates a clean and timeless look that’s easy to update. I’ve noticed that sticking to a simple palette makes the space feel more cohesive and less cluttered.
5. How do I add storage without making the space look crowded?
Use vertical storage, hidden compartments, and multi-functional furniture to maximize space without adding bulk. Built-in shelves or under-stair storage are great options. In my experience, keeping storage integrated and minimal helps maintain a clean and organized look while still meeting everyday needs.
6. Are loft apartments good for small living?
Yes, they can be great for small living if designed properly. The open layout allows flexibility, but it requires smart planning to stay organized. I’ve seen many people make small lofts feel spacious by using light colors, smart storage, and minimal furniture that serves multiple purposes.
7. How important is lighting in a loft apartment?
Lighting is one of the most important elements because it defines mood and functionality. Layering natural light with warm ambient lighting creates a balanced and comfortable environment. I’ve noticed that good lighting can completely transform how a space feels, especially in the evening.
8. What’s the biggest mistake to avoid in loft design?
One of the biggest mistakes is overcrowding the space with too much furniture or decor. This takes away from the open and airy feel that makes lofts special. In my experience, keeping things simple and intentional always leads to a more stylish and functional result.