Introduction
Step into a world where nature shapes every corner and design feels effortlessly organic. If you’ve ever been fascinated by cave homes, you’re about to discover just how beautiful and livable they can truly be. These spaces solve a common challenge—how to create a home that feels both unique and deeply calming without relying on over-decoration or trends.
This article brings together inspiring ideas that show how natural textures, soft lighting, and thoughtful layouts can completely transform underground living spaces. In my experience, the magic of these interiors comes from embracing what already exists rather than trying to change it. You’ll find practical, visually stunning ideas that not only enhance comfort but also create a space that feels grounded, peaceful, and incredibly inviting.
1. Stone Arch Entrances
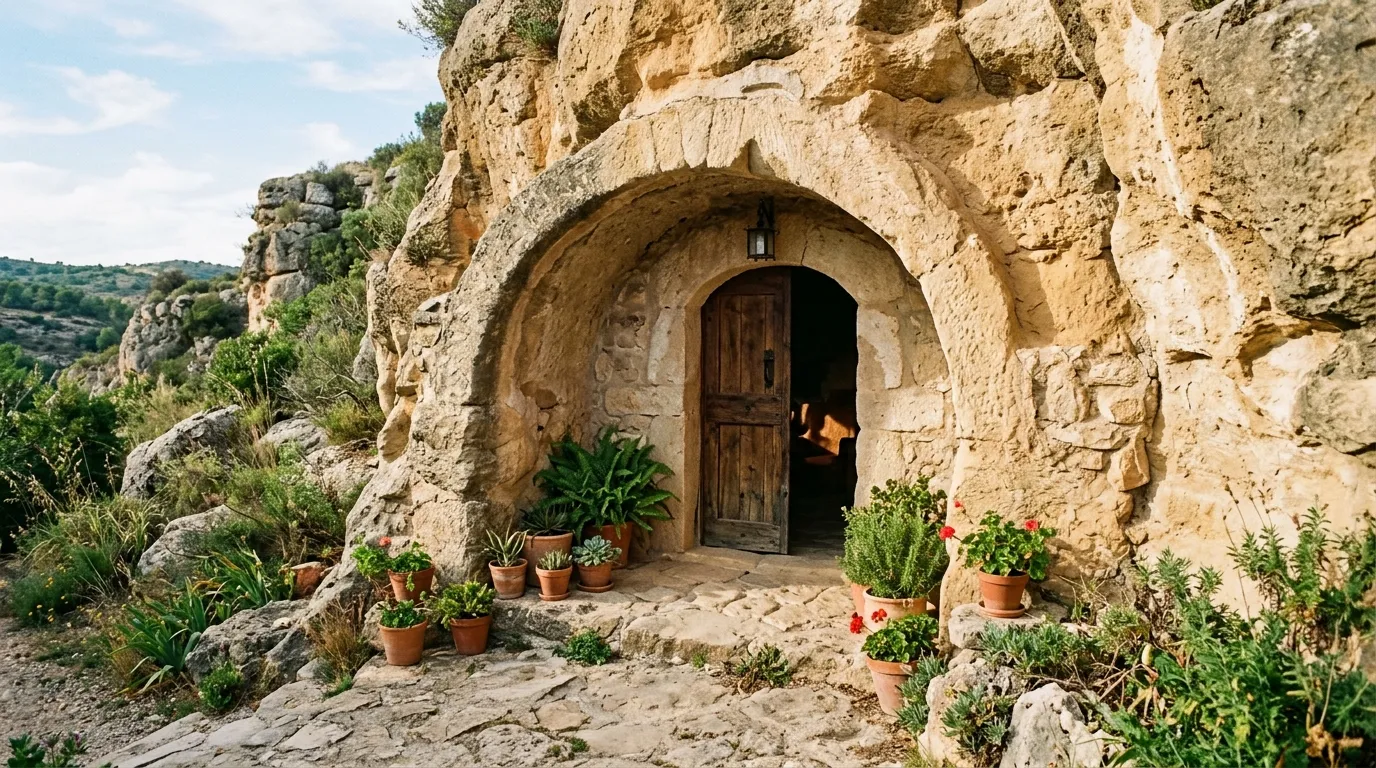
There’s something instantly grounding about a carved stone arch that frames the entrance so naturally. This design works because it doesn’t fight the structure—it enhances it. In my experience, keeping the arch slightly imperfect actually makes the space feel more authentic and less manufactured. The soft curves guide your eye inward while also creating a subtle transition between outside and inside. This small architectural detail makes the entry feel intentional, even when the rest of the space stays minimal and raw.
A well-shaped stone arch also improves how light enters the space, creating soft shadows that shift throughout the day. That’s why many designers recommend keeping the surrounding area uncluttered so the entrance remains the focal point. I’ve noticed that adding just a few earthy accents, like clay pots or natural wood, can elevate the entire look without overwhelming it. The result is a calm, grounded entry that feels both protective and visually striking, setting the tone for the entire interior.
2. Earth-Toned Interiors
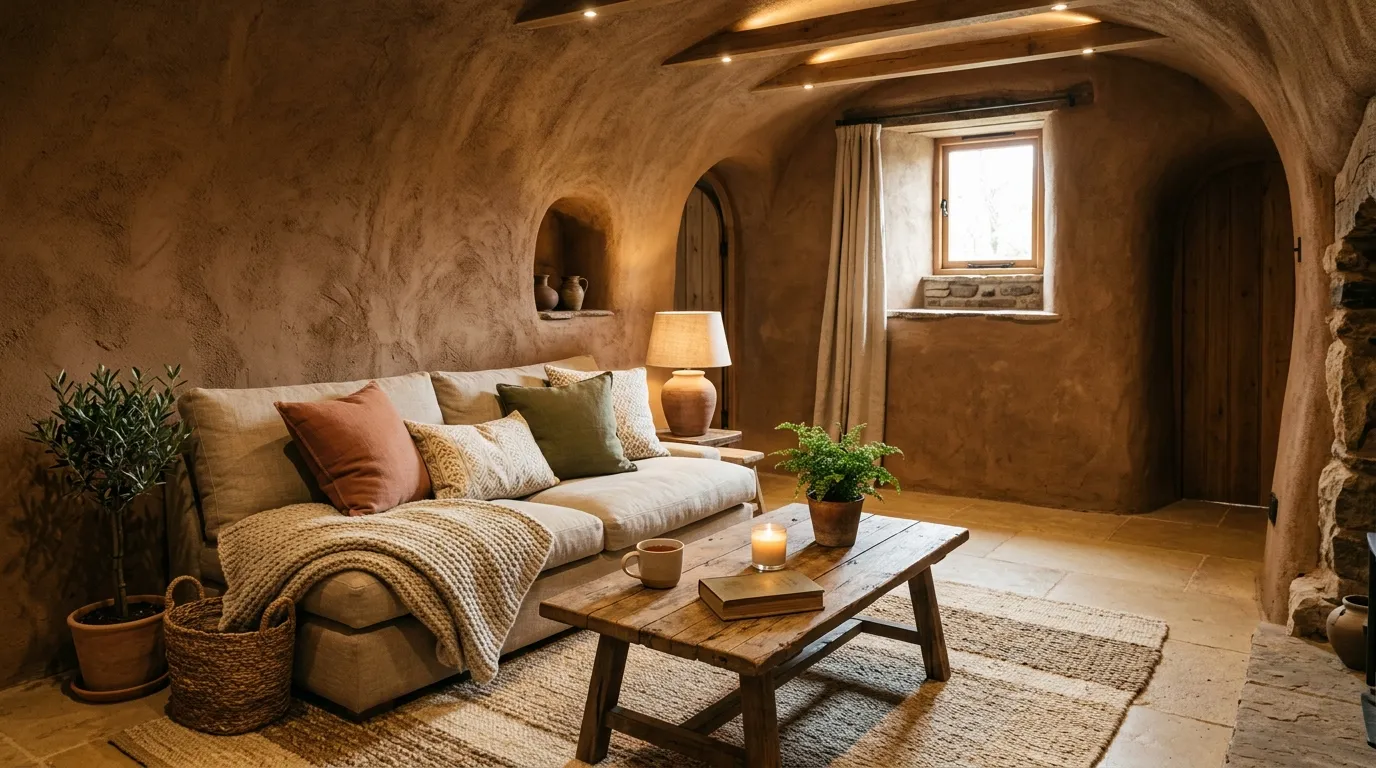
Warm, earthy colors can completely transform how an underground space feels the moment you step inside. Instead of trying to brighten everything with stark whites, leaning into tones like clay, sand, and soft browns creates a much more inviting environment. I’ve seen this approach work especially well in rock-inspired interiors because it aligns with the natural surroundings instead of clashing with them. The result is a space that feels intentional, grounded, and deeply connected to its structure.
This palette also helps soften the rugged textures of stone walls, making them feel more livable and less harsh. That’s why many designers recommend layering subtle variations of the same tone rather than introducing bold contrasts. In my experience, adding textiles like linen cushions or woven rugs in similar shades enhances comfort without disrupting the visual flow. The space ends up feeling calm, cohesive, and effortlessly styled, which is exactly what makes it so appealing for both everyday living and visual inspiration.
3. Built-In Stone Seating
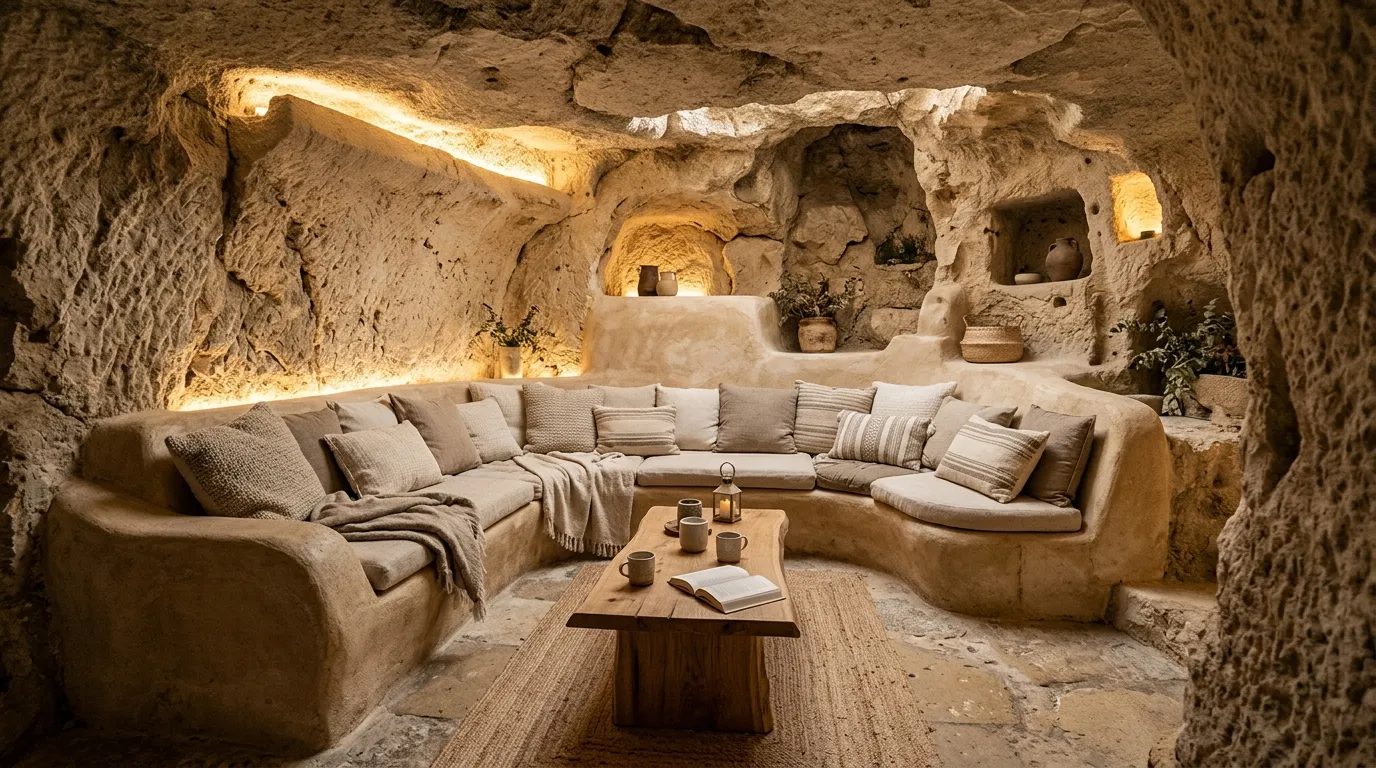
Built-in seating carved directly into stone walls is one of the most practical and visually striking features you can add. It eliminates the need for extra furniture while keeping everything cohesive with the structure itself. I’ve noticed that this approach works especially well in underground-inspired homes where space can feel limited or uneven. Instead of forcing standard furniture into awkward corners, the seating becomes part of the architecture, making the entire layout feel more intentional and fluid.
Adding layered cushions and soft textiles transforms the hard surface into a comfortable lounging spot without losing its raw appeal. That’s why many designers recommend mixing textures—stone for structure, fabric for comfort. In my experience, this combination creates a perfect balance between rugged and cozy. It also encourages a more relaxed, grounded way of living, where the space feels naturally inviting rather than overly styled. The result is a seating area that feels both functional and deeply connected to its surroundings.
4. Skylight Openings
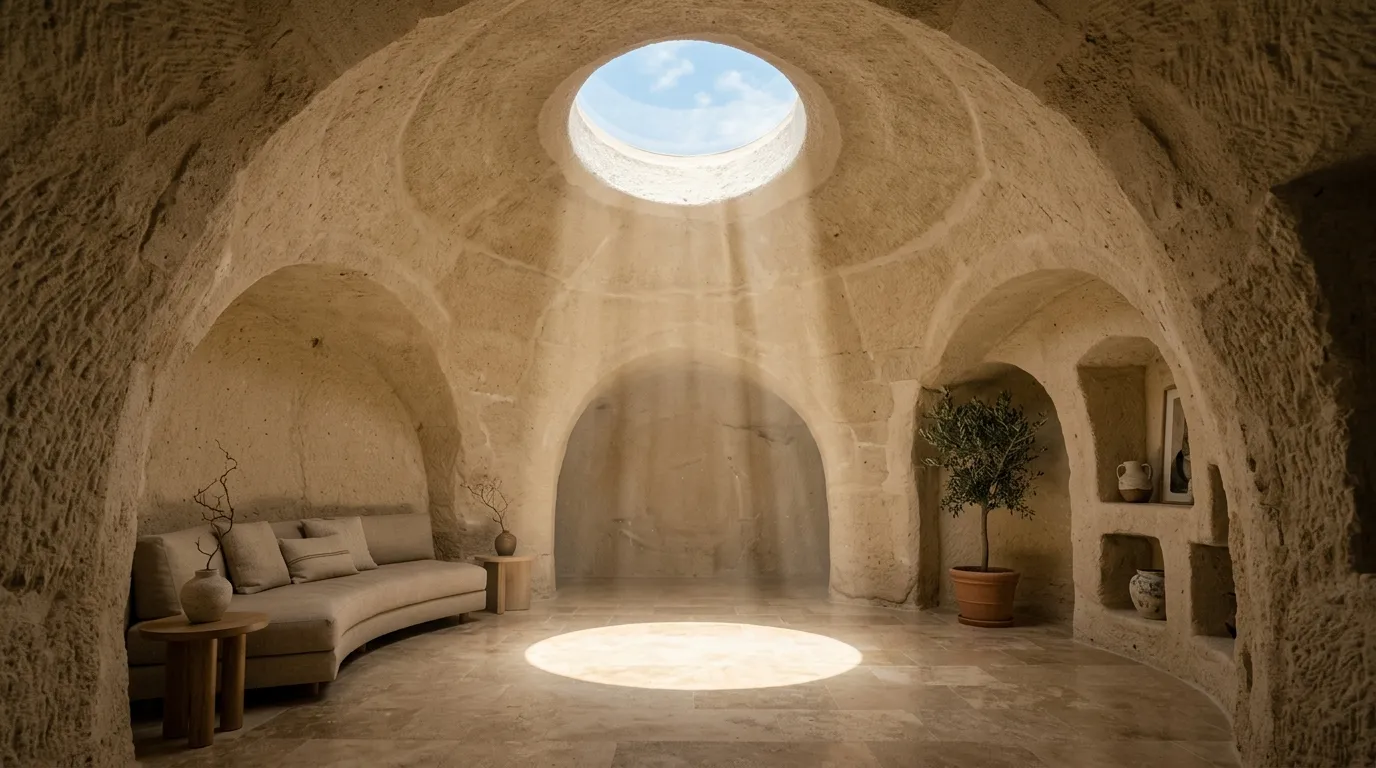
Natural light from above can completely redefine how an underground space feels throughout the day. A well-placed skylight introduces a soft beam of sunlight that moves gently across the room, adding life to otherwise still surfaces. I’ve noticed this works especially well in stone-inspired interiors, where side windows are often limited. The overhead opening creates a natural focal point while also making the entire area feel less enclosed and more connected to the outdoors.
Beyond aesthetics, skylights improve the overall mood and livability of the space. That’s why many designers recommend placing seating or key design features directly beneath the light source. In my experience, even a small opening can make a noticeable difference in how spacious and inviting the room feels. The shifting light patterns add visual interest without requiring extra decor, resulting in a calm, naturally illuminated environment that evolves beautifully from morning to evening.
5. Curved Wall Niches
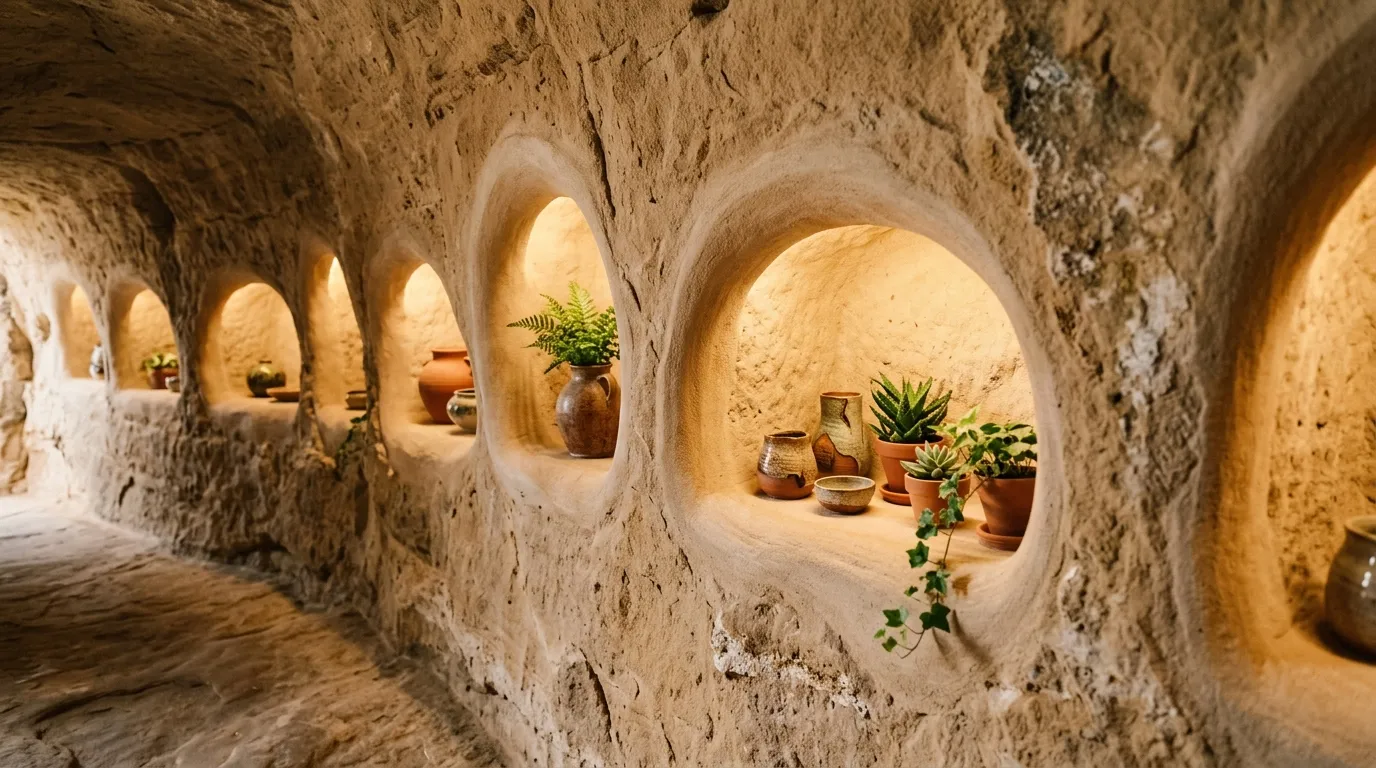
Curved wall niches are a simple yet powerful way to combine storage and style without disrupting the natural flow of the space. Instead of adding shelves that feel out of place, these carved sections blend seamlessly into the walls. I’ve seen this work beautifully in underground-style interiors where maintaining the organic shape is key. The soft curves feel intentional and help the space look thoughtfully designed rather than artificially furnished.
These niches also give you a chance to showcase small decorative elements in a clean, minimal way. That’s why many designers recommend using them sparingly to avoid visual clutter. In my experience, placing a few ceramic pieces or greenery inside creates a balanced, calming effect. The built-in nature keeps everything tidy while adding personality. It’s a subtle upgrade that makes the walls feel more dynamic and visually engaging without overwhelming the overall aesthetic.
6. Minimalist Cave Bedrooms
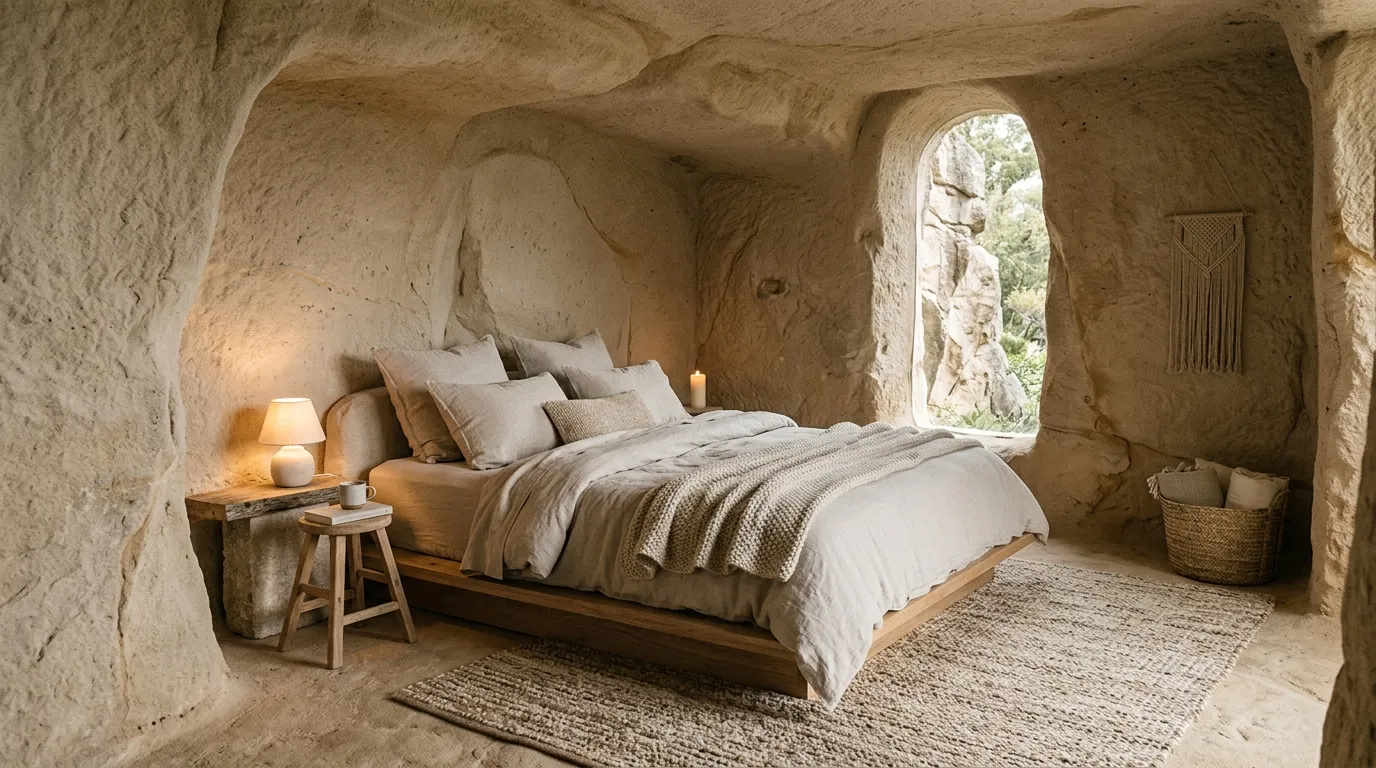
A minimalist approach works incredibly well in underground sleeping spaces where simplicity enhances comfort. By keeping furniture low and limited, the room feels more open despite its enclosed structure. I’ve noticed that stone-inspired interiors benefit from this approach because too many elements can make the space feel heavy. Clean lines, soft textiles, and neutral tones allow the natural stone textures to stand out while still creating a cozy and inviting atmosphere.
Focusing on fewer, well-chosen pieces also improves how the space functions daily. That’s why many designers recommend prioritizing comfort over decoration in sleeping areas. In my experience, soft lighting paired with breathable fabrics makes a noticeable difference in how relaxing the room feels at night. The simplicity encourages better rest while maintaining a visually pleasing environment. The result is a bedroom that feels calm, grounded, and perfectly aligned with its natural surroundings.
7. Organic Stone Bathrooms
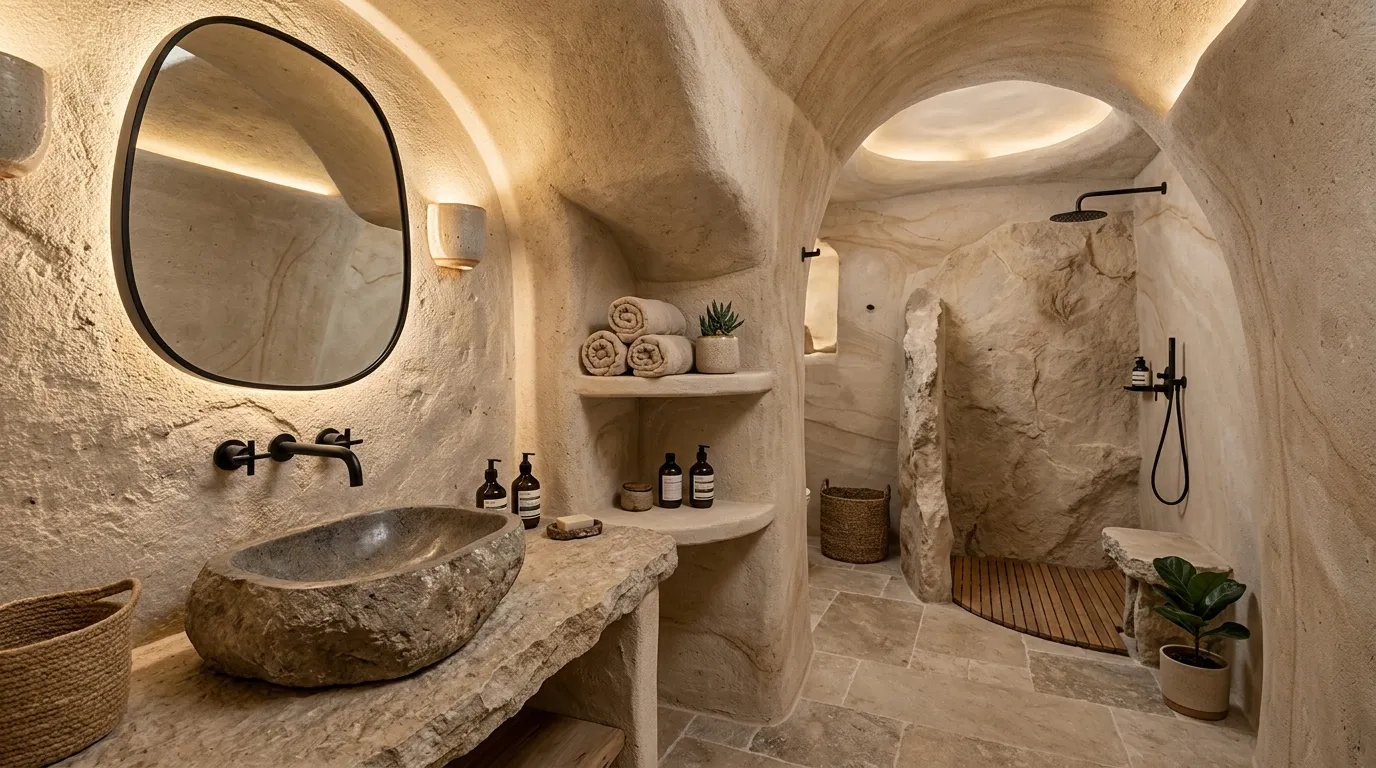
Bathrooms carved directly into stone create a unique balance between raw texture and refined comfort. Instead of covering surfaces, this approach embraces them, letting the natural material define the entire space. I’ve seen this work especially well in underground-style homes, where continuity between rooms enhances the overall experience. The smooth curves and earthy tones make the bathroom feel less like a separate area and more like an extension of the living environment.
Adding subtle modern elements like matte fixtures or soft lighting helps elevate the space without taking away its natural charm. That’s why many designers recommend blending rustic textures with minimal contemporary details. In my experience, this combination creates a relaxing, spa-like feel that doesn’t require heavy decoration. The result is a bathroom that feels clean, timeless, and deeply connected to its surroundings while still offering everyday comfort and functionality.
8. Recessed Lighting Design
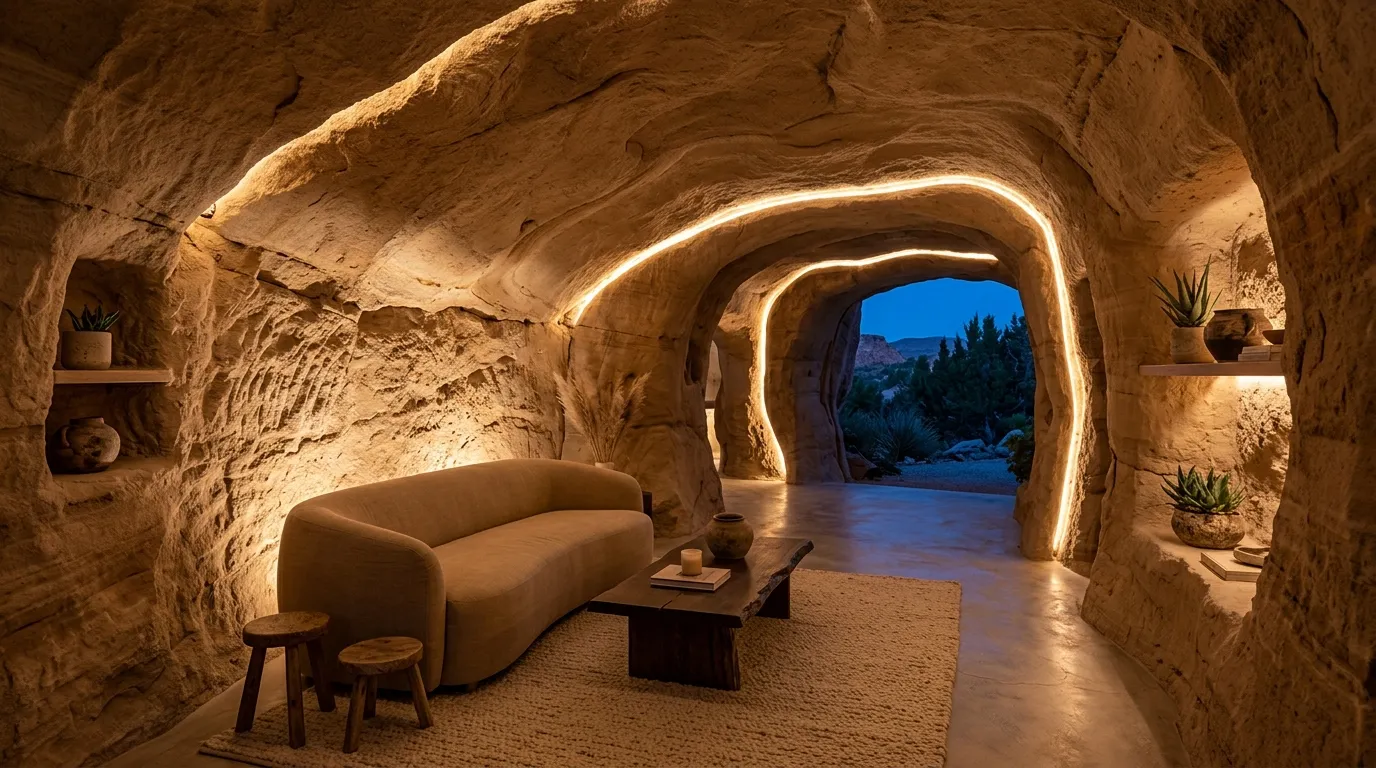
Lighting plays a huge role in how an underground space feels, especially when natural light is limited. Recessed lighting works beautifully because it blends into the structure instead of standing out. I’ve noticed that in stone-inspired homes, exposed fixtures can feel out of place, while hidden lighting keeps everything visually smooth. The soft glow emphasizes the texture of the stone, creating depth and warmth without overwhelming the space.
Strategic placement is key to making this work effectively. That’s why many designers recommend focusing on indirect lighting rather than harsh overhead sources. In my experience, placing lights along curves or near architectural features creates a more inviting and layered effect. It also helps define different areas without using physical dividers. The end result is a balanced, calming environment that feels both functional and visually harmonious, especially during the evening hours.
9. Glass Wall Openings
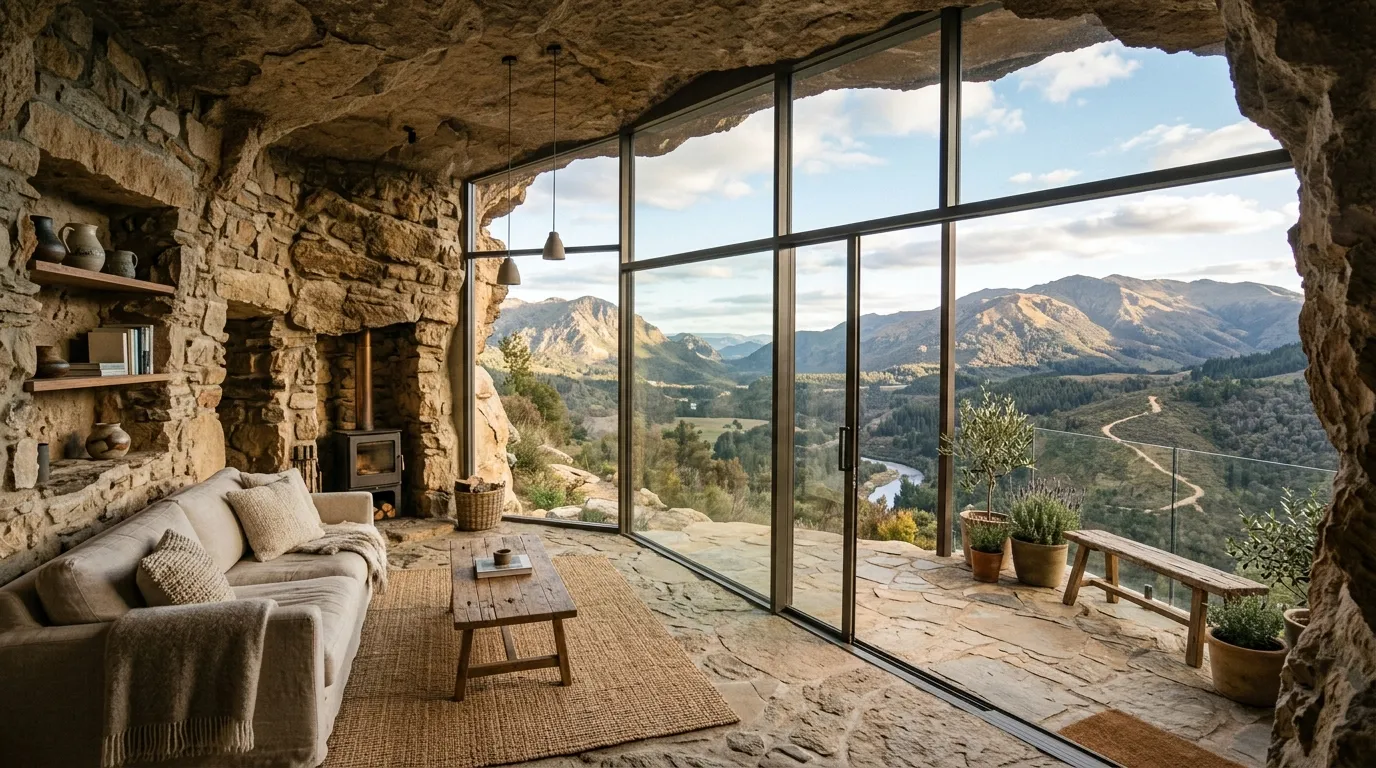
Introducing large glass openings transforms how an enclosed space interacts with the outside world. Instead of feeling isolated, the interior becomes visually connected to the landscape. I’ve seen this approach work incredibly well in underground-inspired homes where views can be a major highlight. The contrast between rugged stone and sleek glass creates a striking balance that feels both modern and natural at the same time.
Beyond aesthetics, glass walls improve the overall sense of openness and light. That’s why many designers recommend positioning them where the best views and sunlight are available. In my experience, even a single large opening can dramatically change how spacious the area feels. It invites nature inside without disrupting the structure, creating a seamless blend between indoors and outdoors that feels refreshing and visually expansive.
10. Layered Textile Accents
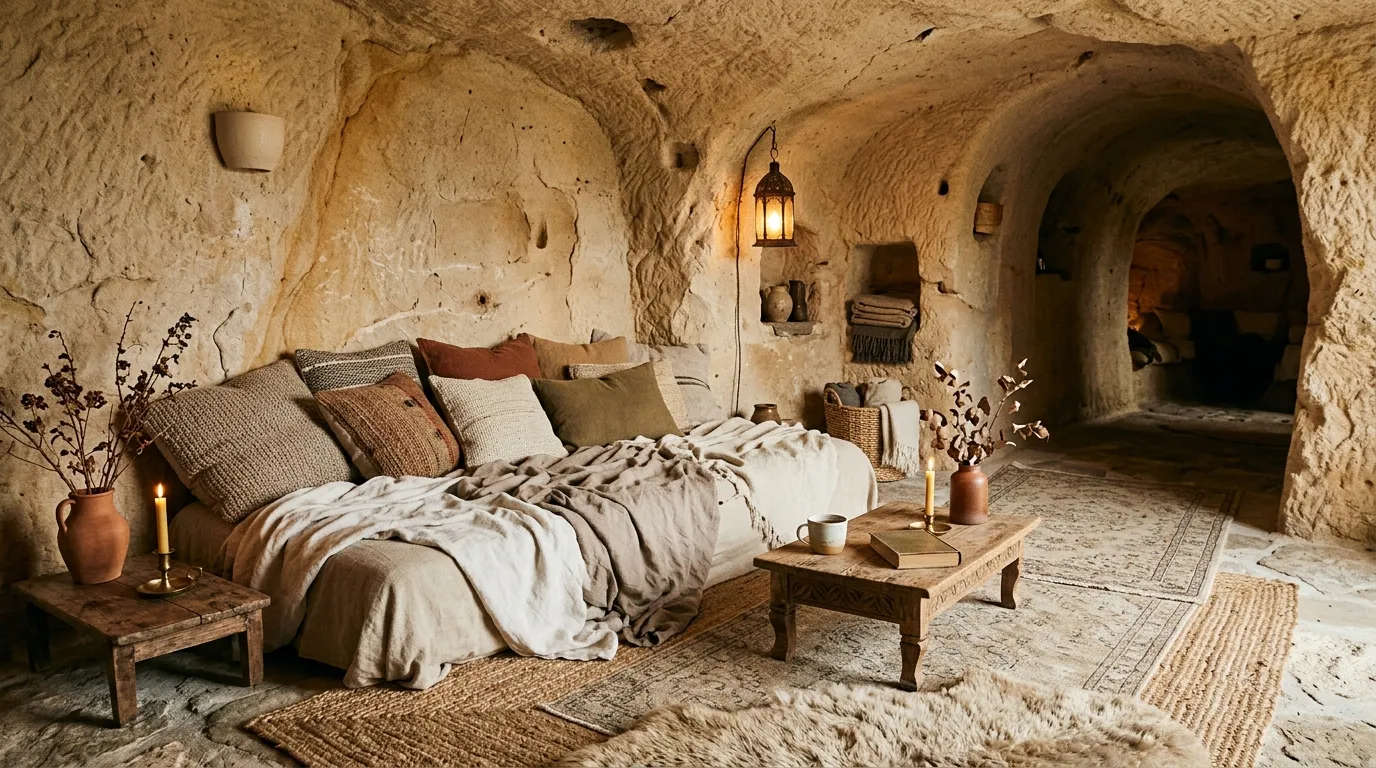
Soft textiles can completely transform the feel of a stone interior, making it instantly more comfortable and inviting. Layering rugs, throws, and cushions helps balance the firmness of the walls and floors. I’ve noticed this is especially effective in underground-inspired homes, where the natural materials can sometimes feel too cold or rigid. Introducing fabric elements adds warmth without taking away from the organic beauty of the space.
The key is to keep the palette cohesive and avoid overly bold patterns. That’s why many designers recommend sticking to neutral tones with subtle texture variations. In my experience, mixing materials like linen, wool, and cotton creates a rich, layered look that feels effortless. It also allows the space to feel styled yet relaxed. The result is a cozy environment that invites you to sit, unwind, and truly enjoy the natural surroundings.
11. Carved Stone Fireplaces
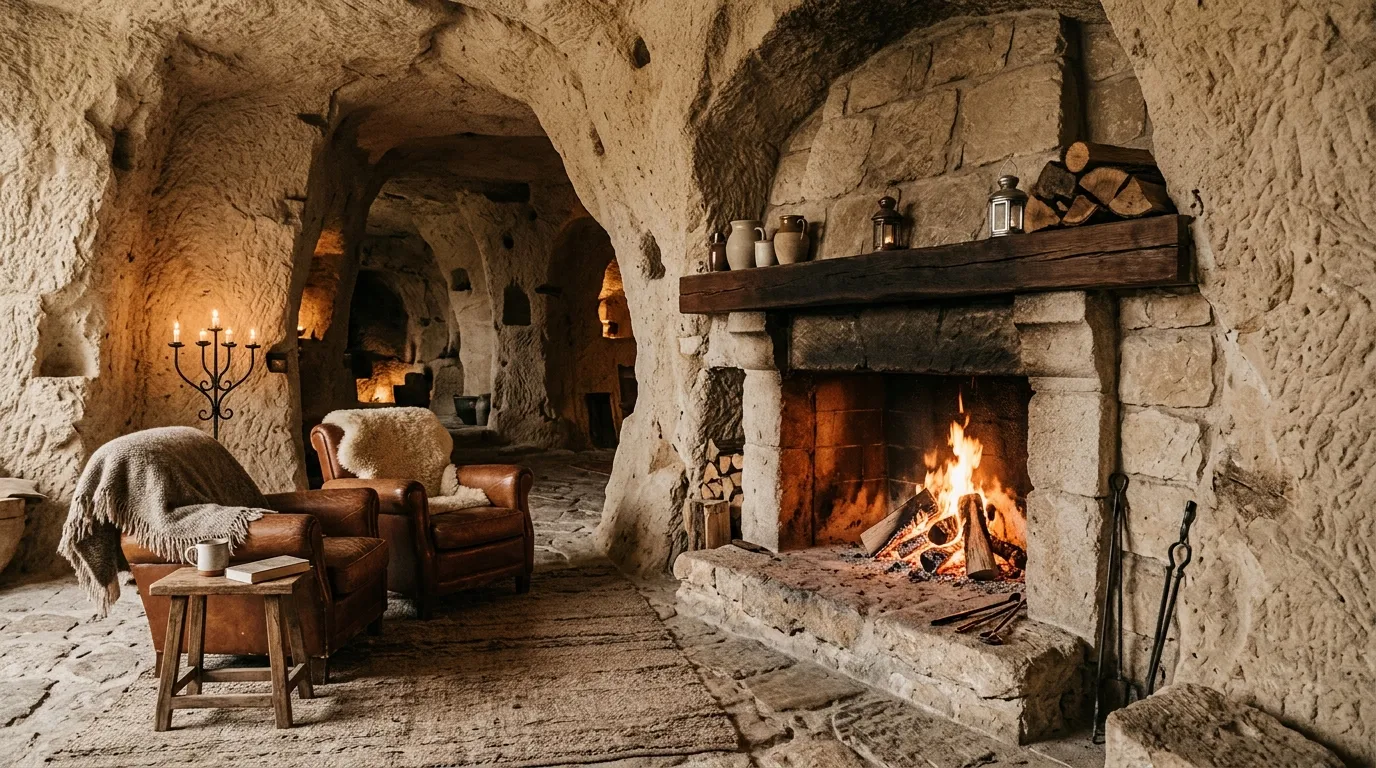
A fireplace carved directly into stone walls feels like a natural extension of the space rather than an added feature. It brings warmth in the most authentic way, both visually and physically. I’ve seen this design elevate many cave homes by creating a central gathering point that feels intimate and inviting. The raw texture of the stone enhances the glow of the fire, making the entire room feel alive and comforting.
Positioning and scale play an important role in making this feature stand out without overpowering the room. That’s why many designers recommend keeping the design simple and integrated. In my experience, pairing the fireplace with low seating nearby creates a perfect relaxation zone. It encourages slower moments and quiet evenings while maintaining a strong visual impact. The result is a cozy, timeless feature that naturally draws people in.
12. Open Floor Layouts
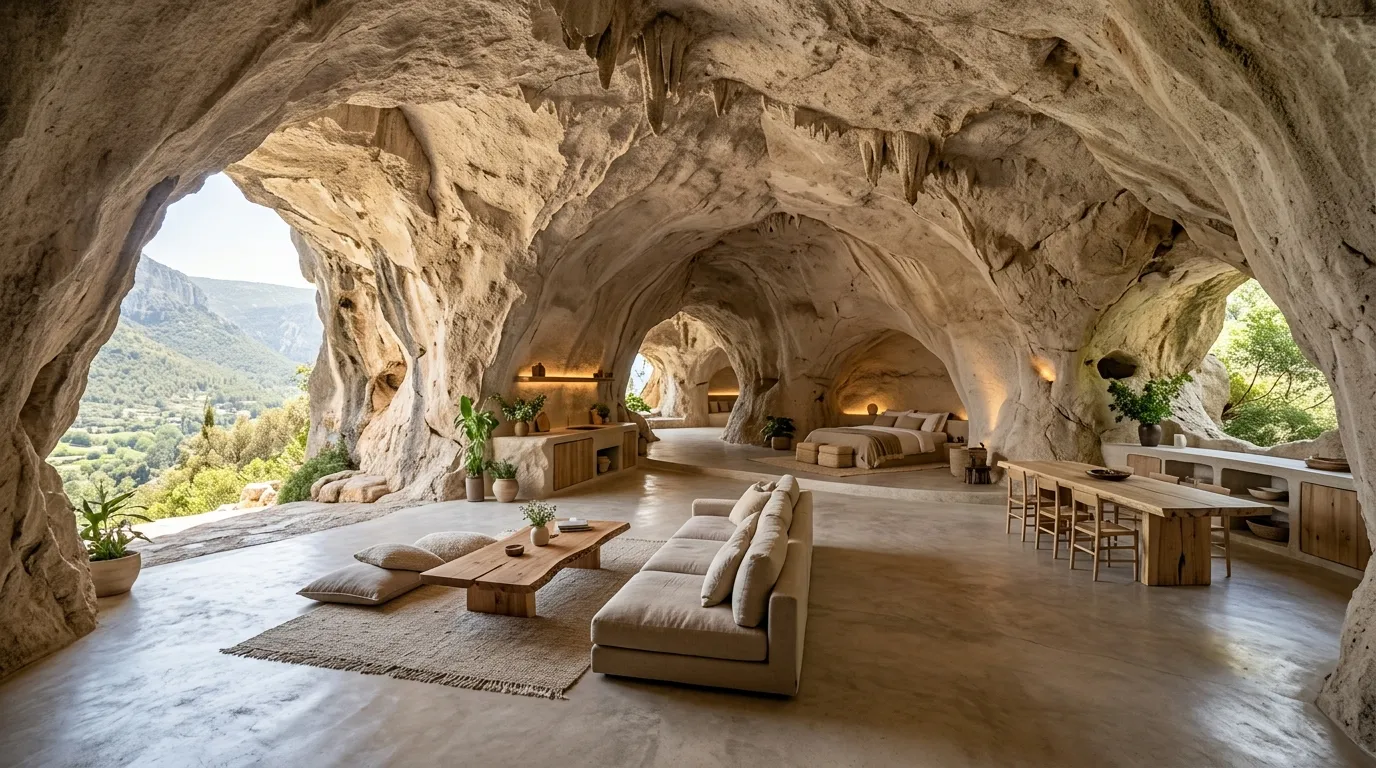
Open layouts work beautifully in naturally carved spaces because they respect the original structure instead of dividing it unnecessarily. Removing barriers allows the space to breathe and feel more expansive. I’ve noticed that this approach is particularly effective in underground-style homes, where too many partitions can make the interior feel tight. Keeping everything connected creates a smoother flow and a more relaxed living experience.
This layout also helps distribute both natural and artificial light more evenly across the space. That’s why many designers recommend defining zones with furniture rather than walls. In my experience, using rugs or subtle changes in lighting can separate areas without breaking the visual continuity. The result is a home that feels open, functional, and easy to move through, while still maintaining a sense of comfort and purpose.
13. Soft Curve Hallways
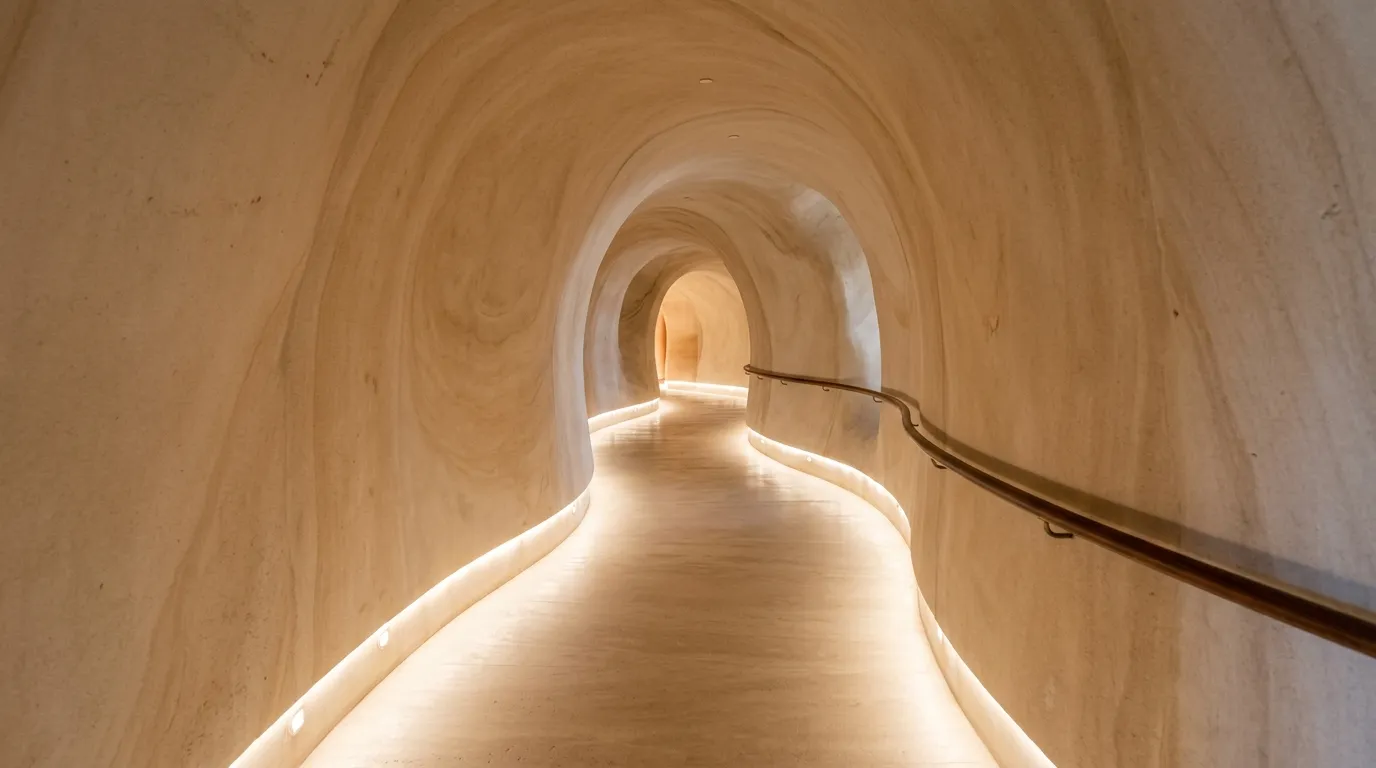
Curved hallways create a gentle, flowing transition between spaces that feels natural and calming. Instead of sharp corners, the soft bends guide movement in a more relaxed way. I’ve noticed this works especially well in underground homes, where the architecture already leans toward organic forms. These smooth pathways make the entire layout feel more connected and less rigid, improving both visual flow and everyday comfort.
Lighting plays an important role in highlighting these curves without overwhelming them. That’s why many designers recommend subtle, low-level lighting to emphasize the shape rather than dominate it. In my experience, this approach creates a quiet sense of depth and movement as you walk through the space. The result is a hallway that feels more like an experience than just a passage, adding a unique and memorable element to the overall design.
14. Natural Wood Accents
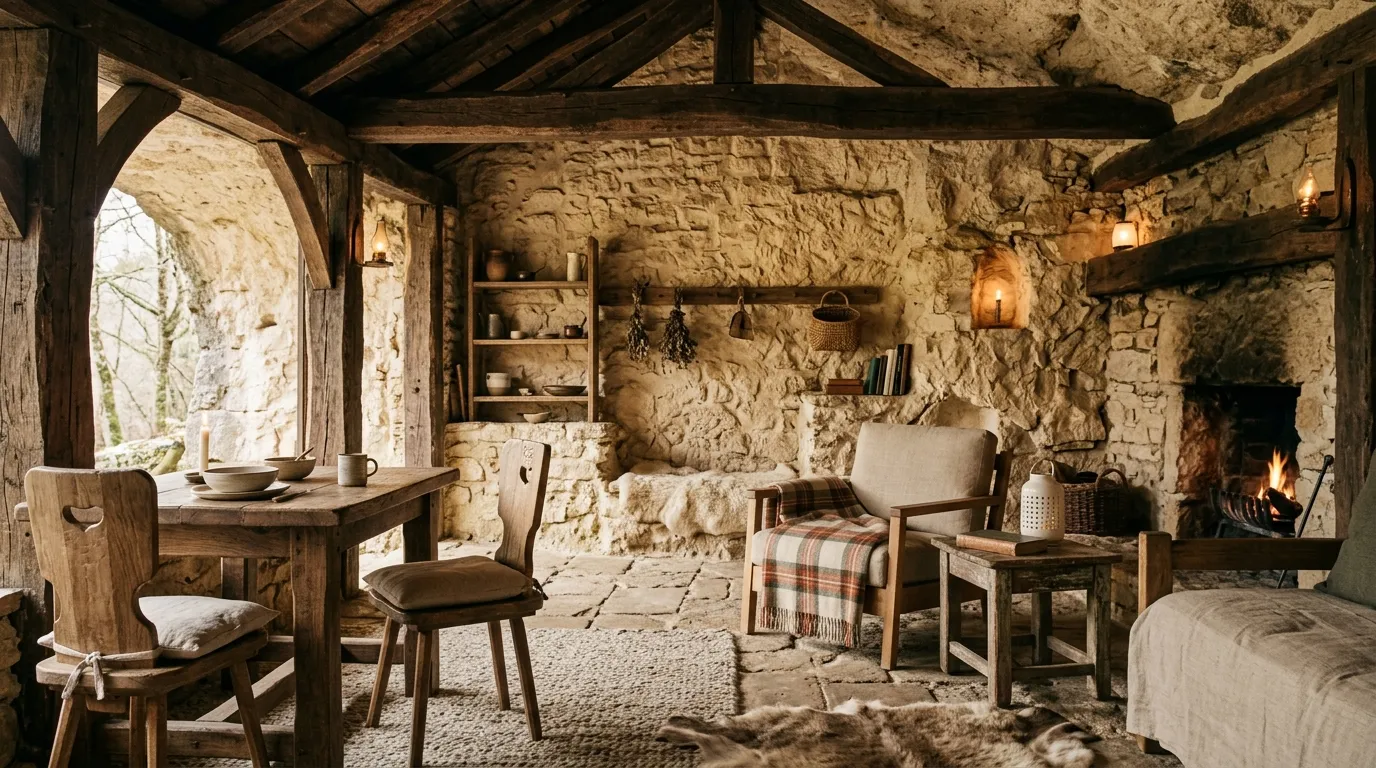
Wood elements bring an instant sense of warmth that beautifully balances the coolness of stone interiors. Even small additions like beams, stools, or tables can shift the entire mood of a space. I’ve seen this combination work incredibly well because it keeps the design grounded while adding a layer of comfort. The contrast between rough stone and smooth wood creates a visually rich environment that feels both natural and inviting.
Choosing the right tone of wood is key to maintaining harmony within the space. That’s why many designers recommend sticking to warm, muted finishes instead of overly polished surfaces. In my experience, slightly textured or matte wood pieces blend more naturally with stone surroundings. This approach keeps the design cohesive while still adding depth. The result is a balanced interior that feels warm, timeless, and effortlessly connected to nature.
15. Indoor Green Corners
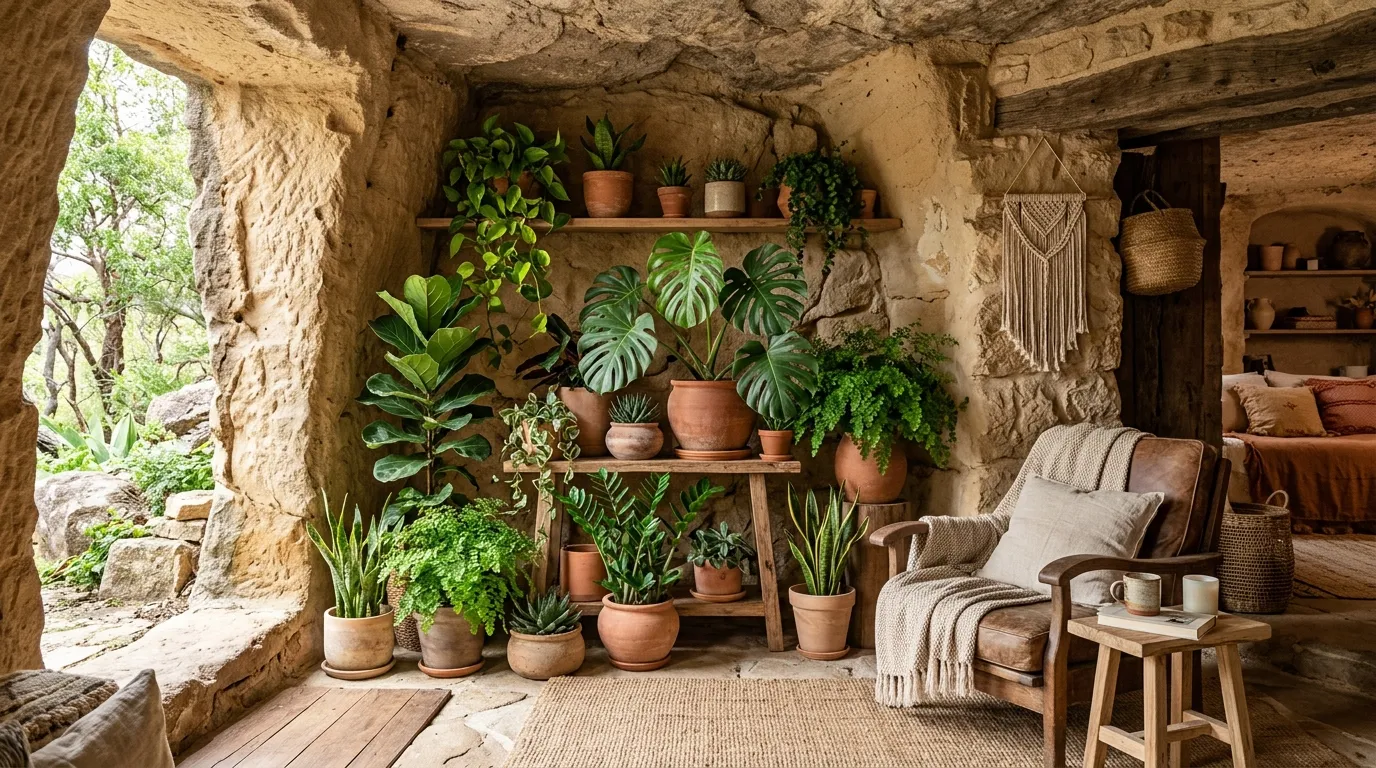
Adding greenery to a stone interior instantly changes how the space feels, making it more vibrant and alive. Even a small plant corner can introduce color and softness that balances the rugged surroundings. I’ve noticed this works especially well in underground-inspired homes where natural materials dominate the palette. The contrast between green foliage and neutral stone creates a refreshing visual break that feels calming and organic.
Placement plays a big role in making this idea successful. That’s why many designers recommend positioning plants near natural light sources whenever possible. In my experience, using simple clay or neutral pots keeps the focus on the plants without adding clutter. This approach creates a clean, refreshing look that enhances the overall environment. The result is a space that feels more breathable, lively, and connected to nature without requiring major changes.
16. Textured Stone Walls
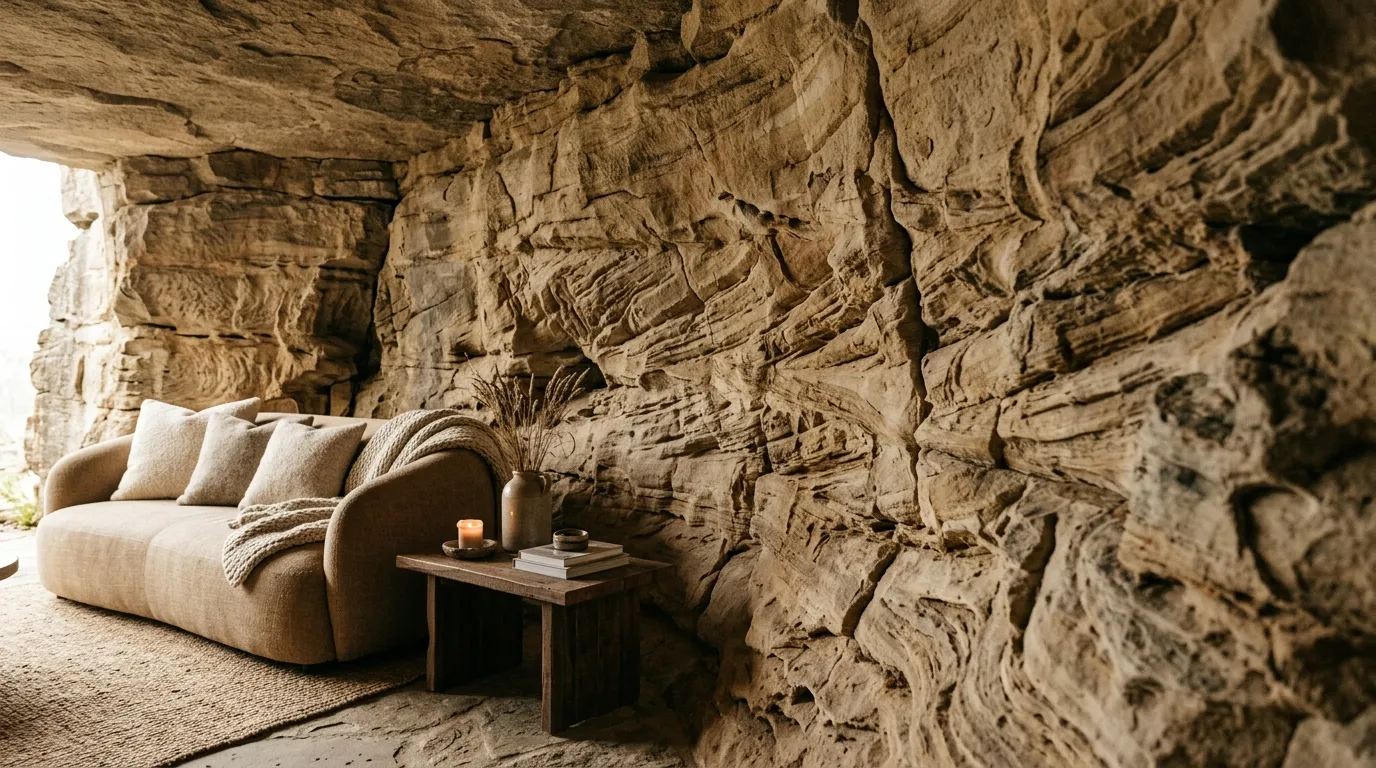
Textured stone walls naturally become the centerpiece of any underground space without needing additional decoration. Their layered surfaces and subtle variations create depth that changes throughout the day with shifting light. I’ve noticed this works especially well in underground-inspired homes where the structure itself is the design. Instead of covering these surfaces, embracing them allows the space to feel more authentic and visually rich.
Lighting enhances this effect by bringing out shadows and highlights across the surface. That’s why many designers recommend using soft, angled lighting to emphasize the natural patterns. In my experience, keeping furniture minimal allows the walls to stand out even more. This approach reduces clutter while still delivering strong visual impact. The result is a space that feels grounded, textured, and effortlessly styled with very little effort.
17. Low Profile Furniture
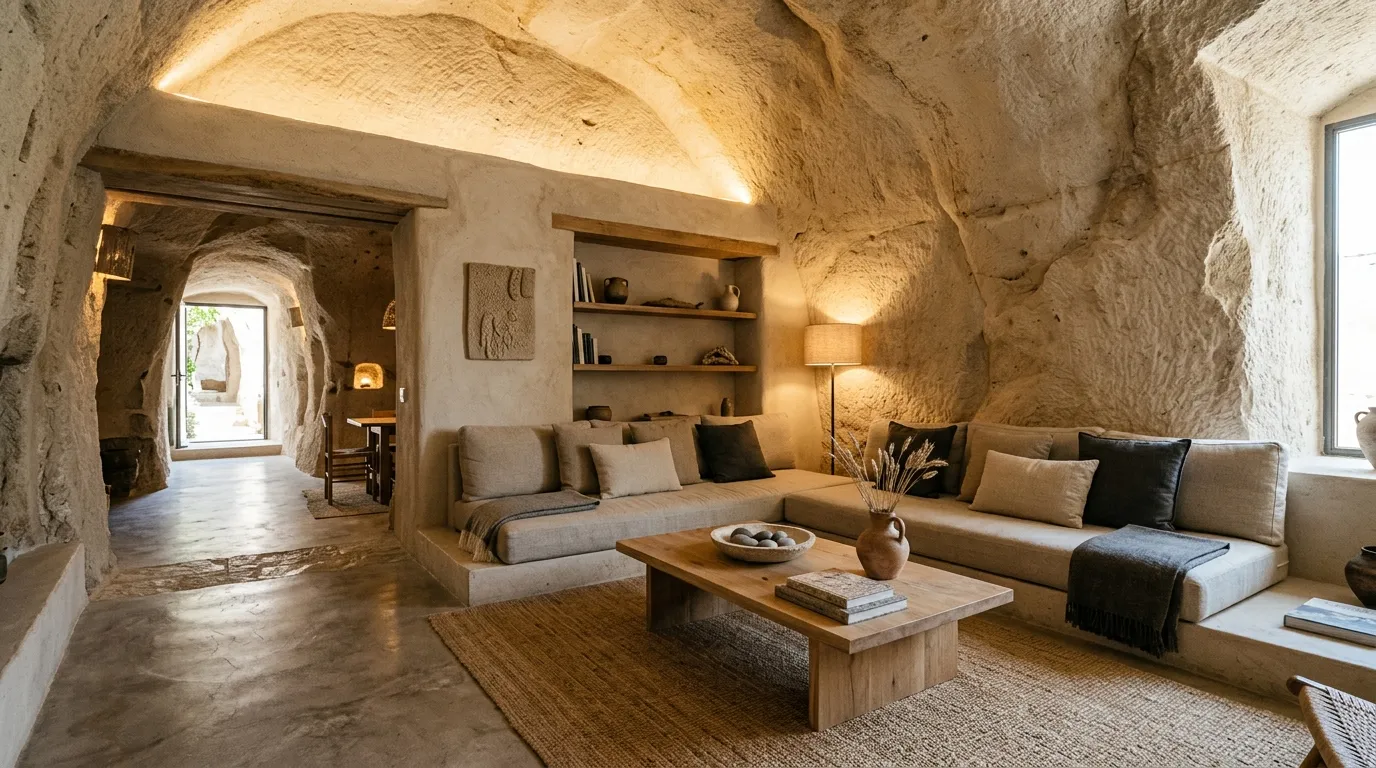
Low furniture works beautifully in spaces with curved ceilings and uneven heights, helping maintain a sense of openness. By keeping everything closer to the ground, the room feels less crowded and more balanced. I’ve seen this approach used effectively in underground-style homes where traditional furniture can feel too bulky. The lower profile allows the architecture to remain the highlight while still providing practical comfort.
This style also encourages a more relaxed and grounded way of living. That’s why many designers recommend pairing low seating with soft textures and simple shapes. In my experience, this combination creates a calm, inviting atmosphere that feels easy to live in. It also improves visual flow by reducing visual interruptions. The result is a harmonious space where comfort and design work together seamlessly.
18. Hidden Storage Solutions
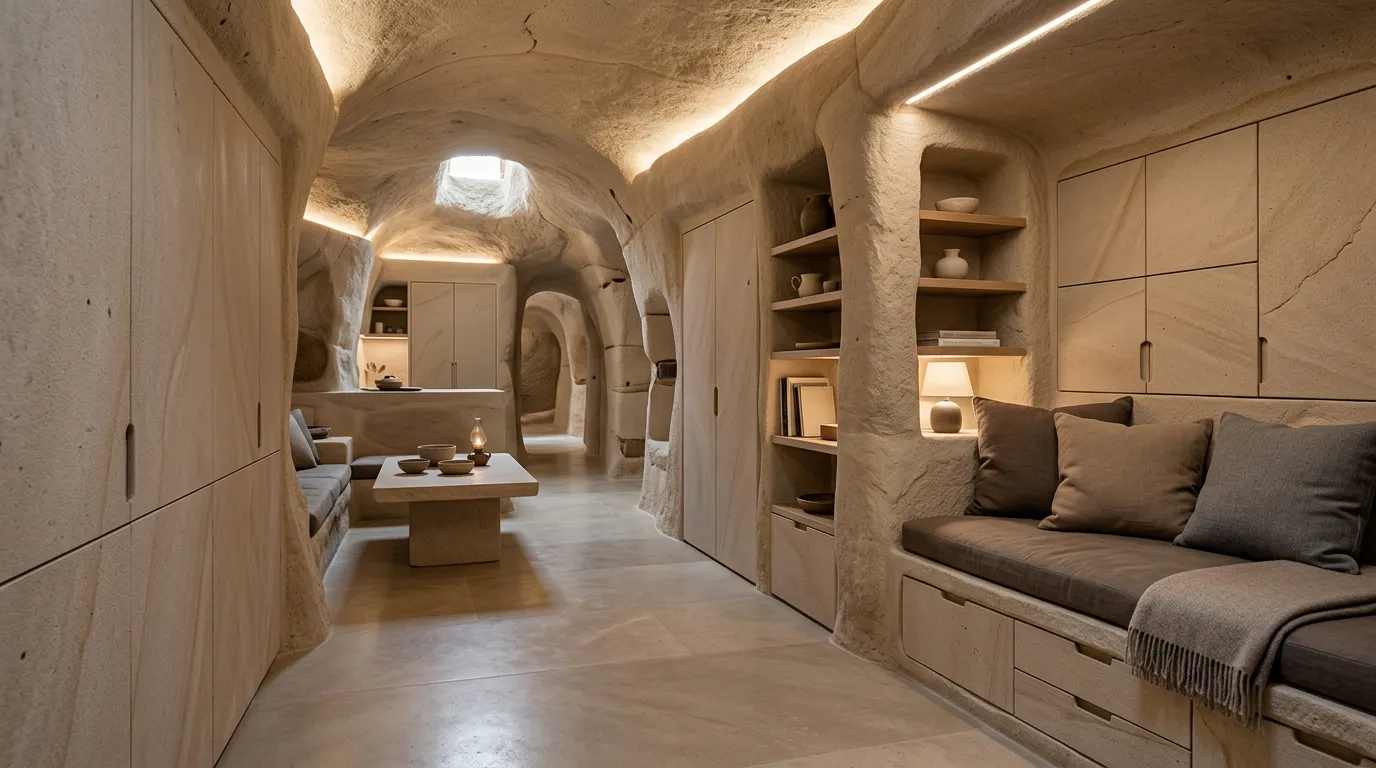
Hidden storage is one of the smartest ways to maintain simplicity while still meeting everyday needs. By carving storage directly into walls or beneath seating, the design stays clean and uninterrupted. I’ve noticed this approach works particularly well in cave homes where space can be irregular. Instead of forcing cabinets into the layout, the storage becomes part of the architecture itself.
This method also helps reduce visual noise, making the space feel calmer and more intentional. That’s why many designers recommend integrating storage wherever possible rather than adding separate units. In my experience, this creates a more peaceful environment where everything has its place without being on display. The result is a functional yet visually minimal space that feels both practical and beautifully cohesive.
19. Arched Window Openings
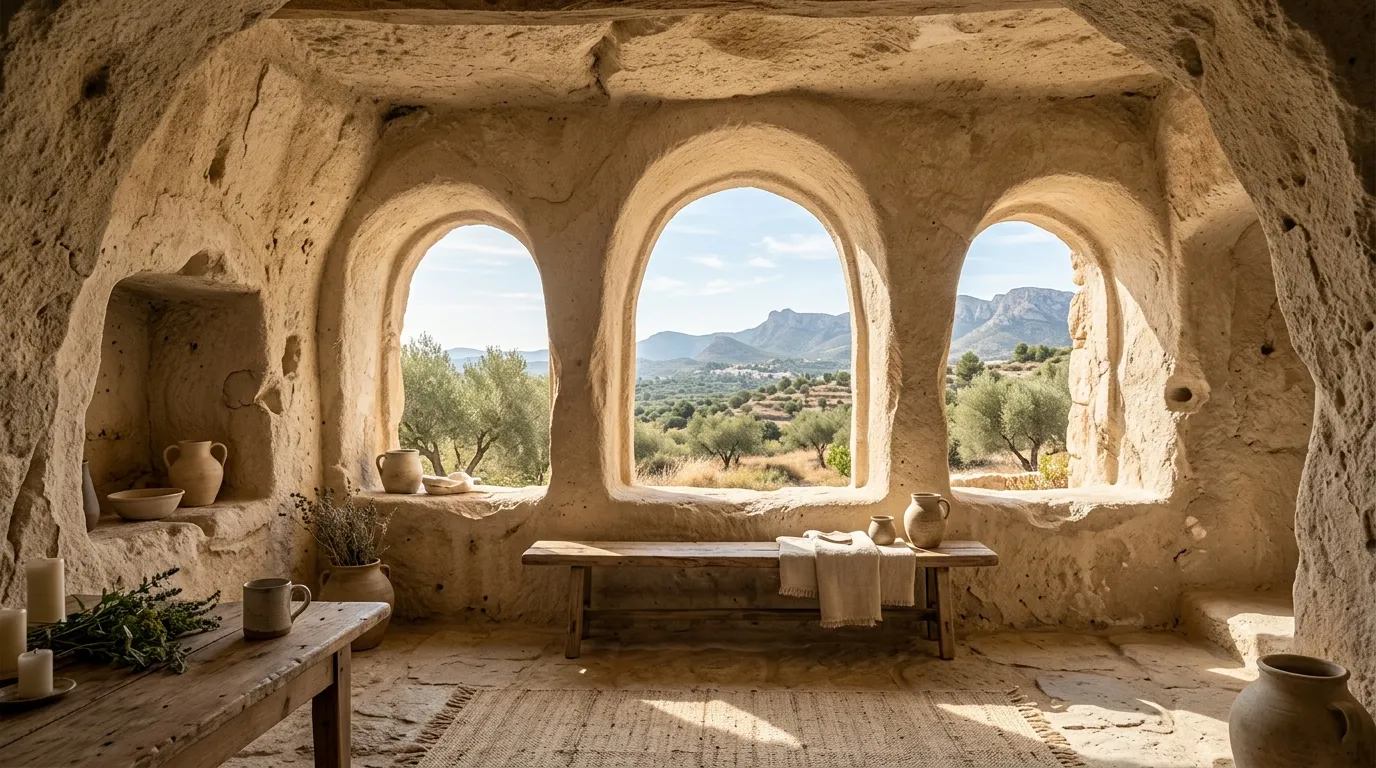
Arched windows bring in natural light in a way that feels soft, diffused, and visually calming. The curved shape spreads light more evenly across the interior, reducing harsh contrasts. I’ve noticed this works especially well in underground-style homes, where openings are often limited and need to feel intentional. The arch detail also adds a subtle architectural upgrade without requiring additional materials or heavy design elements.
Positioning these windows strategically can dramatically improve both lighting and views. That’s why many designers recommend aligning them with natural sightlines or outdoor features. In my experience, even a small arched opening can make a space feel more open and connected to its surroundings. The result is a balanced interior where light, shape, and structure work together to create a peaceful and visually appealing environment.
20. Neutral Layered Lighting
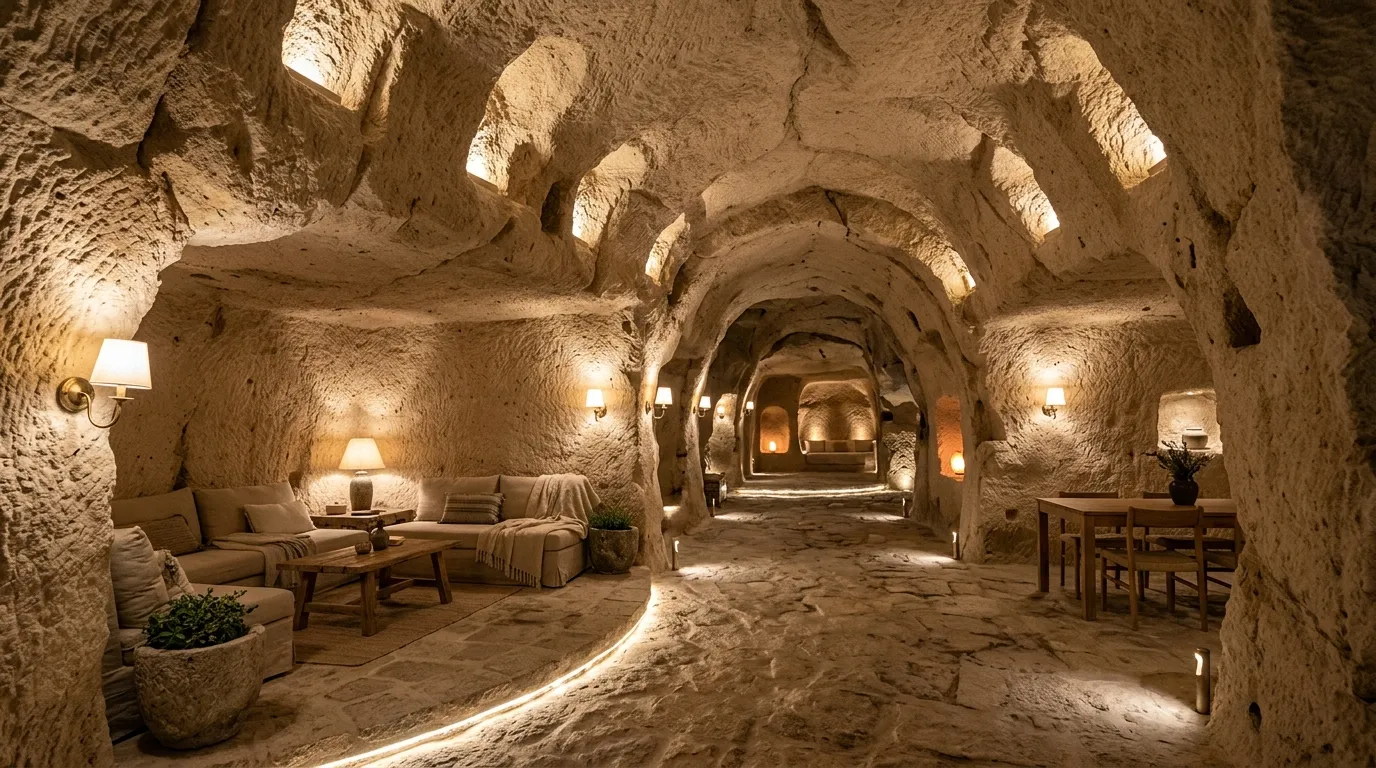
Layered lighting transforms how an underground space feels, especially after sunset. Combining different light sources creates depth and ensures no area feels too dark or overly bright. I’ve seen this approach work beautifully in stone-inspired homes, where natural light can be limited. Instead of relying on a single source, layering soft lights creates a balanced and comfortable environment that feels natural and welcoming.
Each layer serves a purpose, from ambient glow to task lighting. That’s why many designers recommend keeping tones warm and consistent throughout the space. In my experience, this prevents harsh contrasts and maintains a cohesive look. Subtle lighting also highlights textures and architectural details without overwhelming them. The result is a well-lit interior that feels calm, functional, and visually harmonious at any time of day.
21. Seamless Indoor-Outdoor Flow
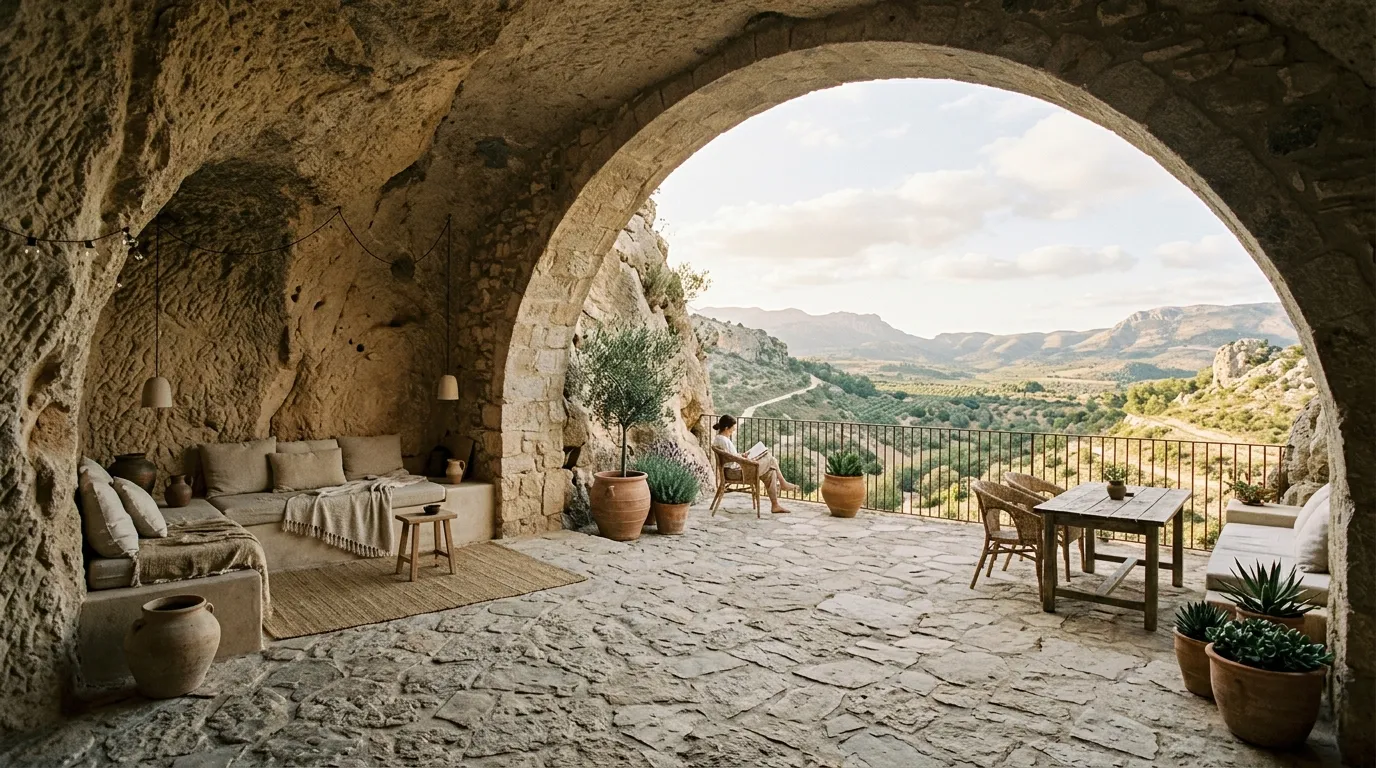
Creating a smooth transition between interior and exterior areas makes the space feel significantly larger and more connected. Instead of separating the two, this approach blends them into one continuous experience. I’ve noticed this is especially effective in underground-inspired homes where the surrounding landscape is part of the charm. The open connection allows fresh air, light, and views to become part of everyday living.
Keeping materials and tones consistent between inside and outside strengthens this effect. That’s why many designers recommend using similar flooring or textures across both areas. In my experience, this continuity makes the transition feel effortless rather than abrupt. It also encourages more time spent outdoors without losing comfort. The result is a refreshing, open environment that feels both expansive and naturally integrated.
22. Sculpted Ceiling Forms
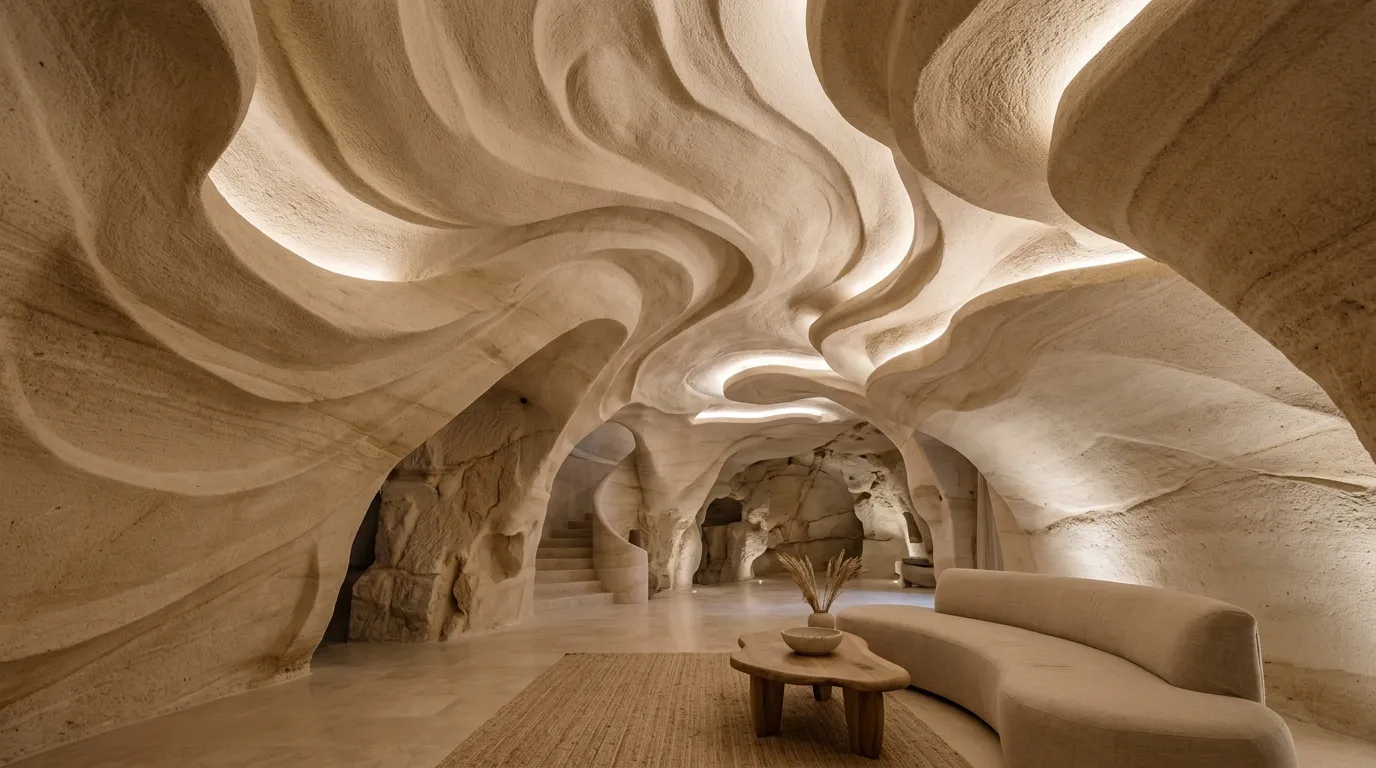
Sculpted ceilings bring a sense of movement and artistry that instantly elevates the entire space. Instead of flat surfaces, the flowing curves create visual interest that feels natural and calming. I’ve noticed this approach works beautifully in underground-inspired homes because it enhances what already exists rather than forcing new elements. The gentle shapes guide the eye upward, making the space feel more open and thoughtfully designed.
Lighting plays a key role in bringing these forms to life throughout the day. That’s why many designers recommend soft, indirect lighting that follows the contours of the ceiling. In my experience, this creates subtle shadows that add depth without overwhelming the room. The result is a visually engaging environment that feels both creative and grounded, where even the ceiling becomes a quiet focal point.
23. Rustic Kitchen Carvings
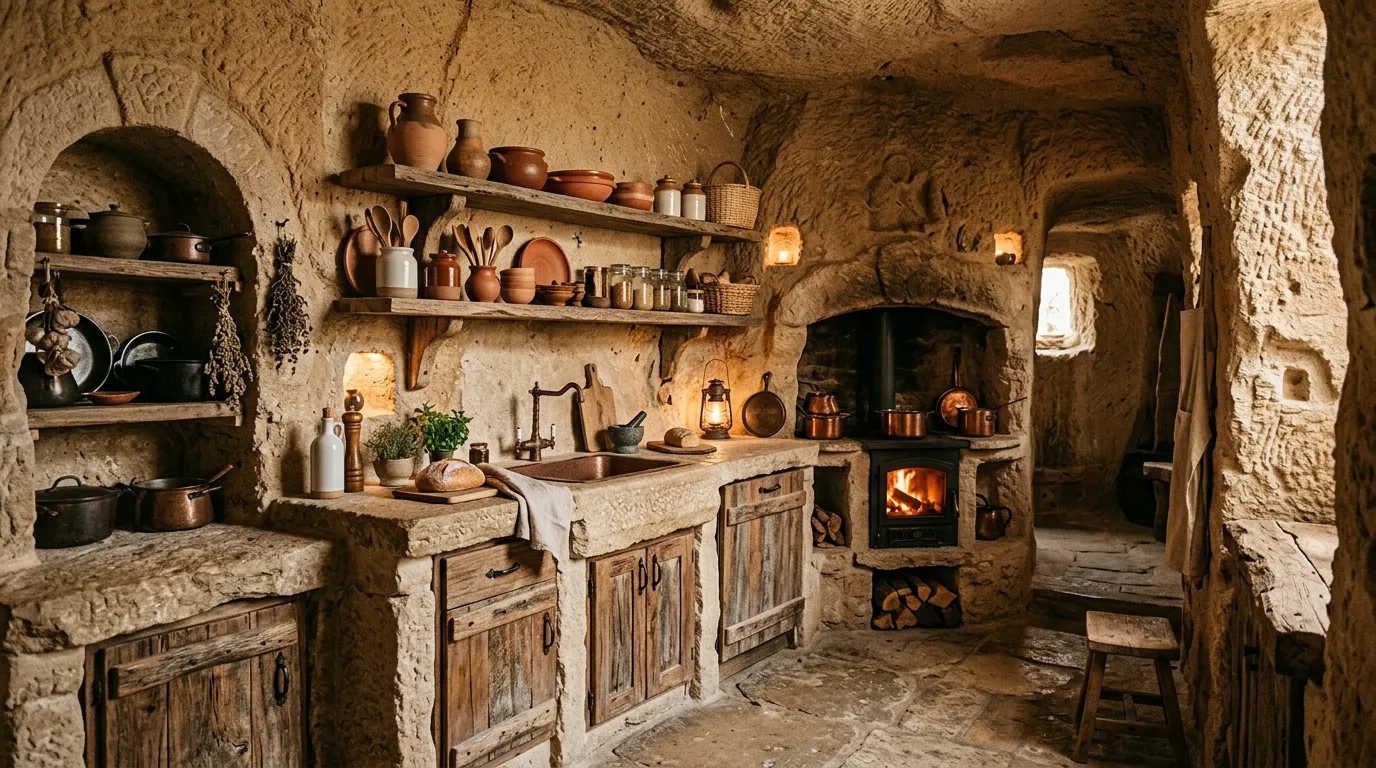
Carving kitchen elements directly into the stone creates a seamless and highly functional cooking space. Instead of adding separate counters or cabinets, everything feels built-in and intentional. I’ve seen this approach work especially well in underground-style homes where maintaining visual flow is important. The result is a kitchen that feels like a natural extension of the space rather than a separate, modern addition.
Blending rustic materials with simple modern tools keeps the kitchen practical without losing its charm. That’s why many designers recommend using wood accents and minimal hardware alongside stone surfaces. In my experience, this combination creates a balanced environment that feels both usable and visually appealing. The space remains efficient while still reflecting the organic beauty of its surroundings, making everyday tasks feel more connected to the environment.
24. Cozy Reading Nooks
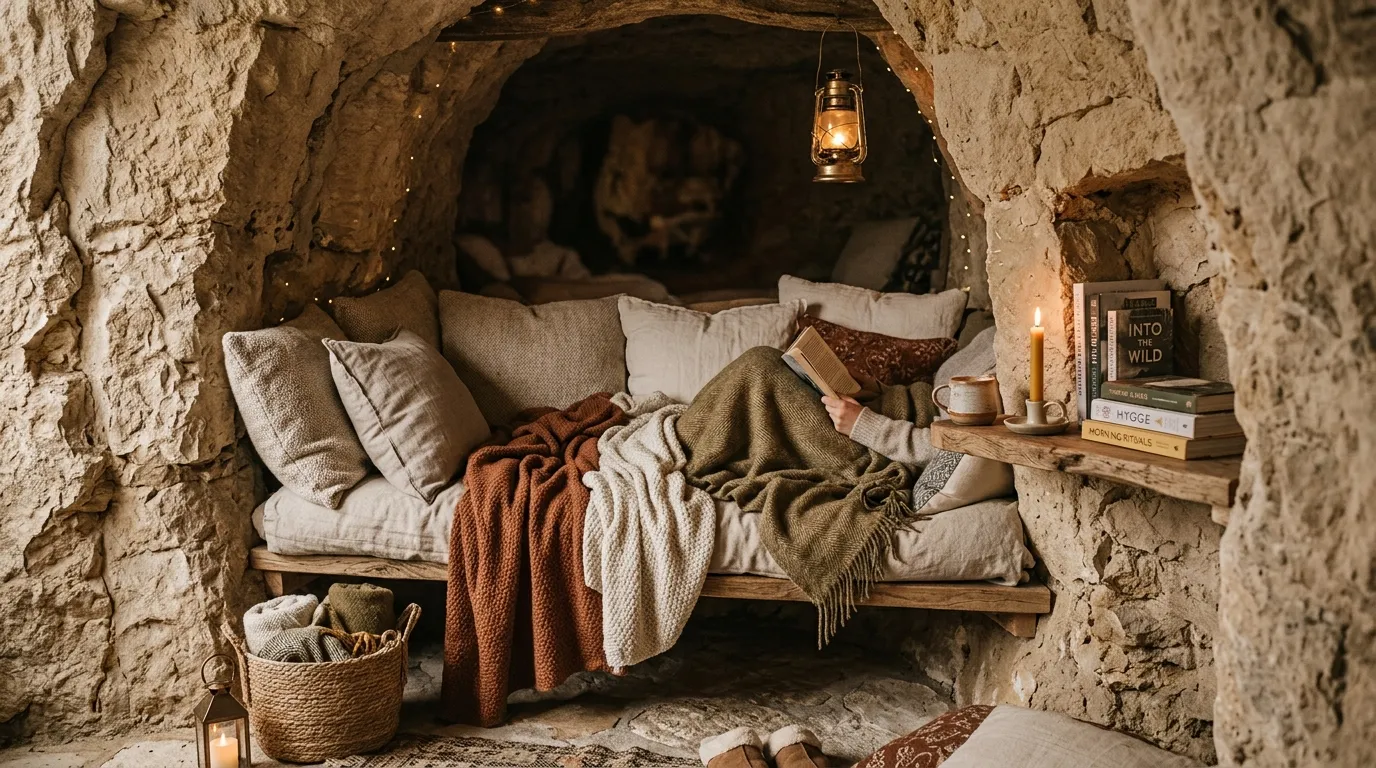
A dedicated reading nook adds a personal and comforting corner that feels separate from the rest of the space. Even a small carved area can become a perfect retreat with the right setup. I’ve noticed this works especially well in cave homes where natural alcoves already exist. Adding cushions, soft lighting, and a few books transforms these areas into inviting spots for relaxation and quiet time.
Keeping the design simple ensures the nook remains cozy rather than cluttered. That’s why many designers recommend focusing on comfort-driven elements like soft fabrics and warm lighting. In my experience, these small spaces often become the most loved areas in a home. They offer a sense of privacy and calm without requiring much effort. The result is a peaceful corner that encourages slow moments and everyday comfort.
Conclusion
Designing with nature in mind can completely change how a space feels, and that’s exactly what makes cave homes so inspiring. From soft lighting to organic textures, each idea brings warmth, simplicity, and a sense of calm that’s hard to replicate with modern design alone. I’ve seen how even small changes like adding natural materials or improving light flow can transform a space into something truly special.
If any of these ideas inspired you, save this post on Pinterest so you can revisit it anytime. Try bringing one or two elements into your own space and see the difference it makes. Don’t forget to share it with others who love unique, nature-inspired living.
FAQs
1. Do these homes get enough natural light?
Natural light can be limited, but smart design solves this easily. Features like skylights, arched openings, and glass walls bring in sunlight effectively. In my experience, even small light sources can make a big difference when placed correctly.
2. How do you prevent cave interiors from feeling dark or closed?
Using neutral tones, layered lighting, and open layouts helps create a brighter, more open feel. That’s why many designers recommend minimizing clutter and maximizing light flow to keep the space airy and inviting.
3. Are cave-style interiors expensive to create?
Costs can vary depending on the structure, but many design ideas are budget-friendly. Simple changes like adding textiles, lighting, or natural wood accents can transform the space without major construction.
4. Is ventilation a problem in underground spaces?
Proper ventilation is essential, but it can be managed with modern solutions like air systems and well-placed openings. I’ve seen this work well when airflow is considered early in the design process.
5. Can you decorate these spaces without losing their natural charm?
Absolutely. The key is to keep things minimal and aligned with the natural environment. Subtle decor, earthy tones, and organic materials enhance the space without overpowering it.
6. What type of furniture works best in these interiors?
Low-profile and simple furniture works best. I’ve noticed that keeping pieces minimal allows the natural structure to stand out while still maintaining comfort and functionality.